1340 Stockwell Avenue, St Cloud, FL 34771
- $350,000
- 3
- BD
- 3
- BA
- 1,648
- SqFt




- List Price
- $350,000
- Status
- Active
- Days on Market
- 227
- Price Change
- ▼ $49,000 1787602500
- MLS#
- S5142869
- Property Style
- Townhouse
- Year Built
- 2023
- Bedrooms
- 3
- Bathrooms
- 3
- Baths Half
- 1
- Living Area
- 1,648
- Lot Size
- 2,178
- Acres
- 0.05
- Total Acreage
- 0 to less than 1/4
- Building Name
- Brixton Townhomes
- Legal Subdivision Name
- Brixton Twnhms
- MLS Area Major
- St Cloud (Magnolia Square)
Property Description
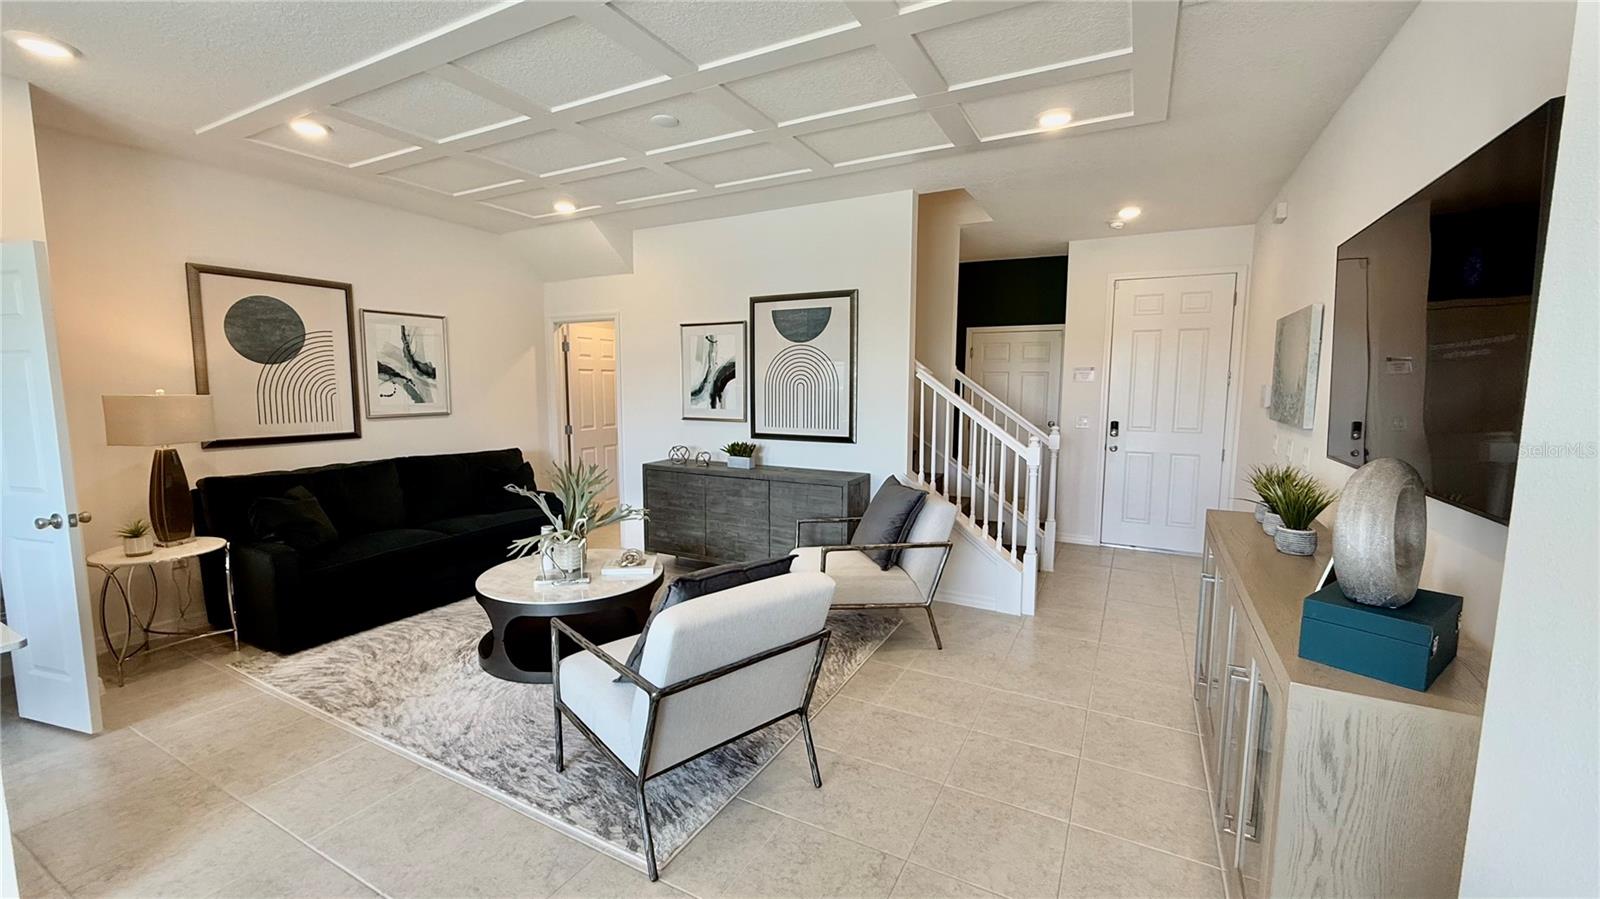
NEW PRICE – $350,000! NO CDD + LOW HOA OF ONLY $157/MONTH! An exceptional opportunity to own a 2023 former model home loaded with designer upgrades and barely lived in! Originally built and professionally designed as the community’s model home, this property showcases premium finishes and thoughtful details throughout. After its time as the model, the home was rented for only approximately one year, offering buyers the opportunity to own a newer home with very limited residential use. Step inside to an inviting open-concept floor plan featuring a beautiful coffered ceiling, upgraded finishes, a wooden staircase, contemporary designer wallpaper accents, spacious living areas, and energy-efficient features. The home also includes a two-car garage and peaceful pond views, creating the perfect combination of style, comfort, and functionality. Location is another major highlight, approximately 10 minutes from Lake Nona, convenient to Orlando International Airport, just minutes from shopping, dining, and everyday conveniences, with Publix only about 2 minutes away. A fantastic opportunity to enjoy the look and feel of a model home without the added cost of upgrading a basic new-construction home. Schedule your private showing today! Equal Housing Opportunity.
/u.realgeeks.media/brandyduncangroup/25dc1ad65167-download.jpg)
Additional Information
- Taxes
- $4812
- Minimum Lease
- 8-12 Months
- Hoa Fee
- $157
- HOA Payment Schedule
- Monthly
- Maintenance Includes
- Maintenance Grounds, Recreational Facilities
- Community Features
- Dog Park, Playground, No Deed Restriction
- Property Description
- Two Story
- Zoning
- RES
- Interior Layout
- High Ceilings, Open Floorplan, PrimaryBedroom Upstairs
- Interior Features
- High Ceilings, Open Floorplan, PrimaryBedroom Upstairs
- Floor
- Carpet, Ceramic Tile
- Appliances
- Dishwasher, Dryer, Microwave, Range, Refrigerator, Washer
- Utilities
- Electricity Available, Water Available
- Heating
- Central, Electric
- Air Conditioning
- Central Air
- Exterior Construction
- Block, Concrete, Stucco, Vinyl Siding, Frame
- Exterior Features
- Sidewalk, Sprinkler Metered
- Roof
- Shingle
- Foundation
- Slab
- Pool
- No Pool
- Garage Carport
- 2 Car Garage
- Garage Spaces
- 2
- Elementary School
- Voyager K-8
- Middle School
- Voyager K-8
- High School
- Tohopekaliga High School
- Water View
- Pond
- Pets
- Allowed
- Flood Zone Code
- X
- Parcel ID
- 20-25-31-3505-0001-0720
- Legal Description
- BRIXTON TOWNHOMES PB 33 PGS 132-133 LOT 72
Listing courtesy of FLORIDA REALTY INVESTMENTS. 407-207-2220
Mortgage Calculator
StellarMLS is the source of this information via Internet Data Exchange Program. All listing information is deemed reliable but not guaranteed and should be independently verified through personal inspection by appropriate professionals. Listings displayed on this website may be subject to prior sale or removal from sale. Availability of any listing should always be independently verified. Listing information is provided for consumer personal, non-commercial use, solely to identify potential properties for potential purchase. All other use is strictly prohibited and may violate relevant federal and state law. Data last updated on