7068 Lanier Falls Road, Deland, FL 32724
- $325,000
- 3
- BD
- 2
- BA
- 1,500
- SqFt






- List Price
- $325,000
- Status
- Active
- Days on Market
- 1
- MLS#
- V4950543
- Property Style
- Single Family
- Architectural Style
- Florida
- Year Built
- 2023
- Bedrooms
- 3
- Bathrooms
- 2
- Living Area
- 1,500
- Lot Size
- 5,248
- Acres
- 0.12
- Total Acreage
- 0 to less than 1/4
- Legal Subdivision Name
- Lakewood Park
- Complex/Comm Name
- Lakewood Park
- MLS Area Major
- Deland
Property Description
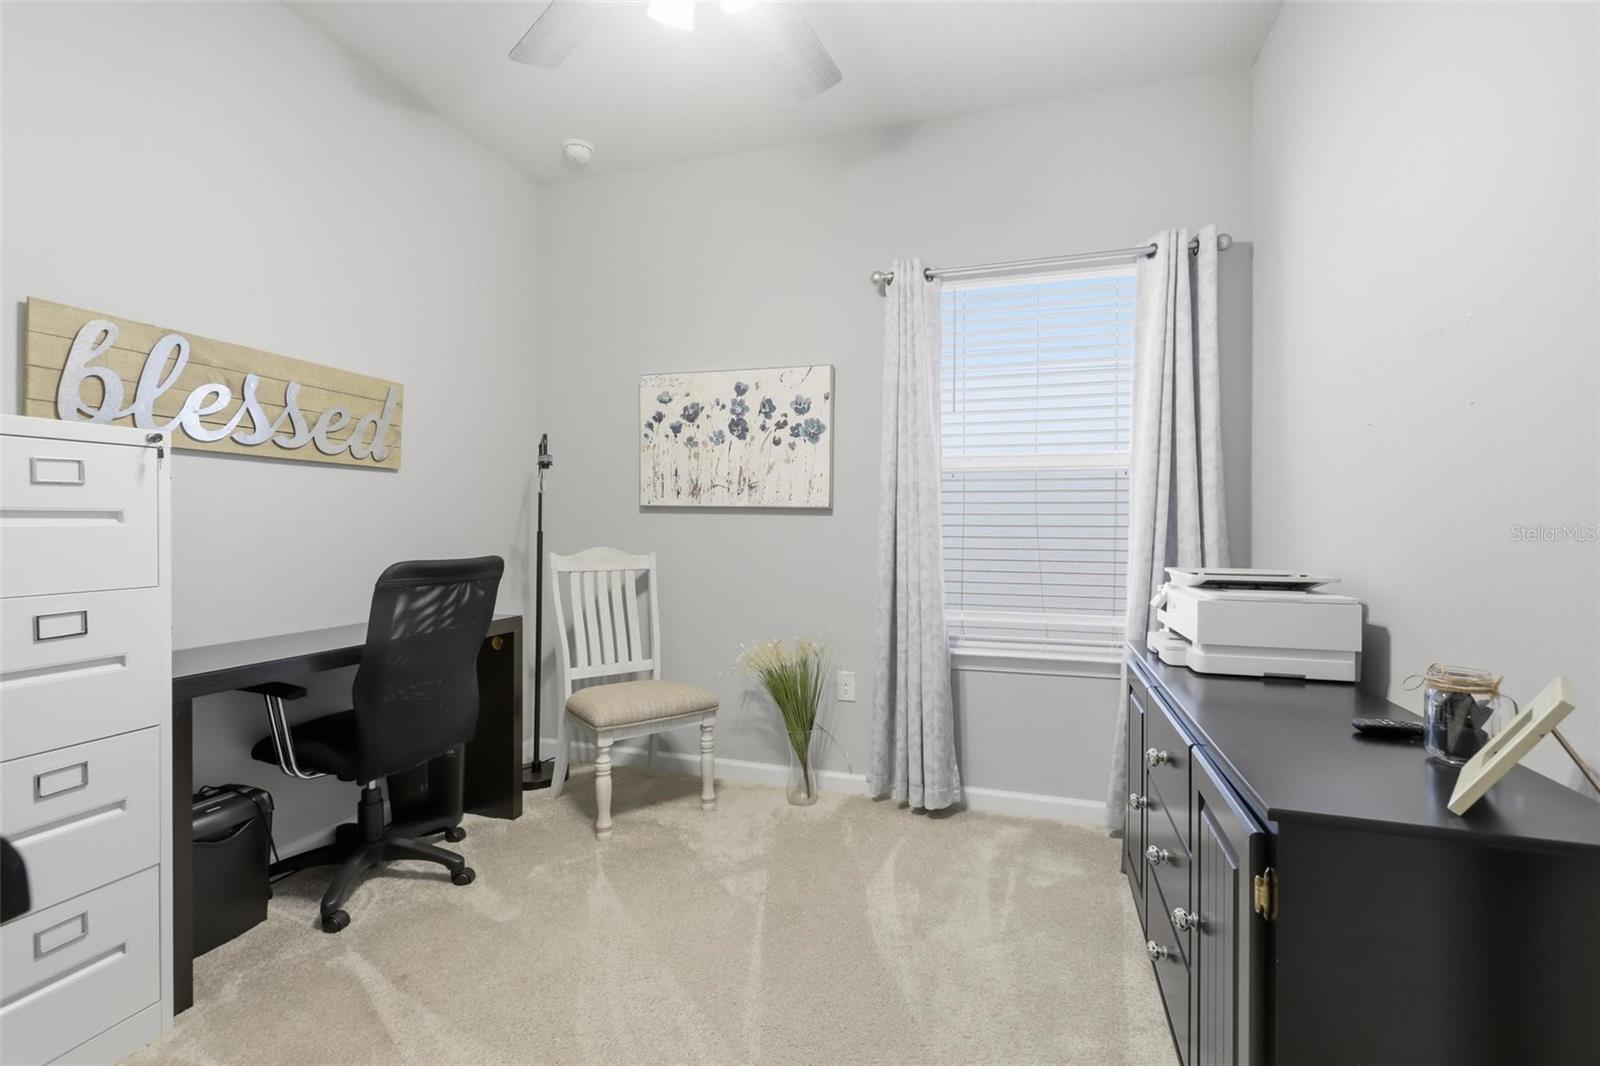
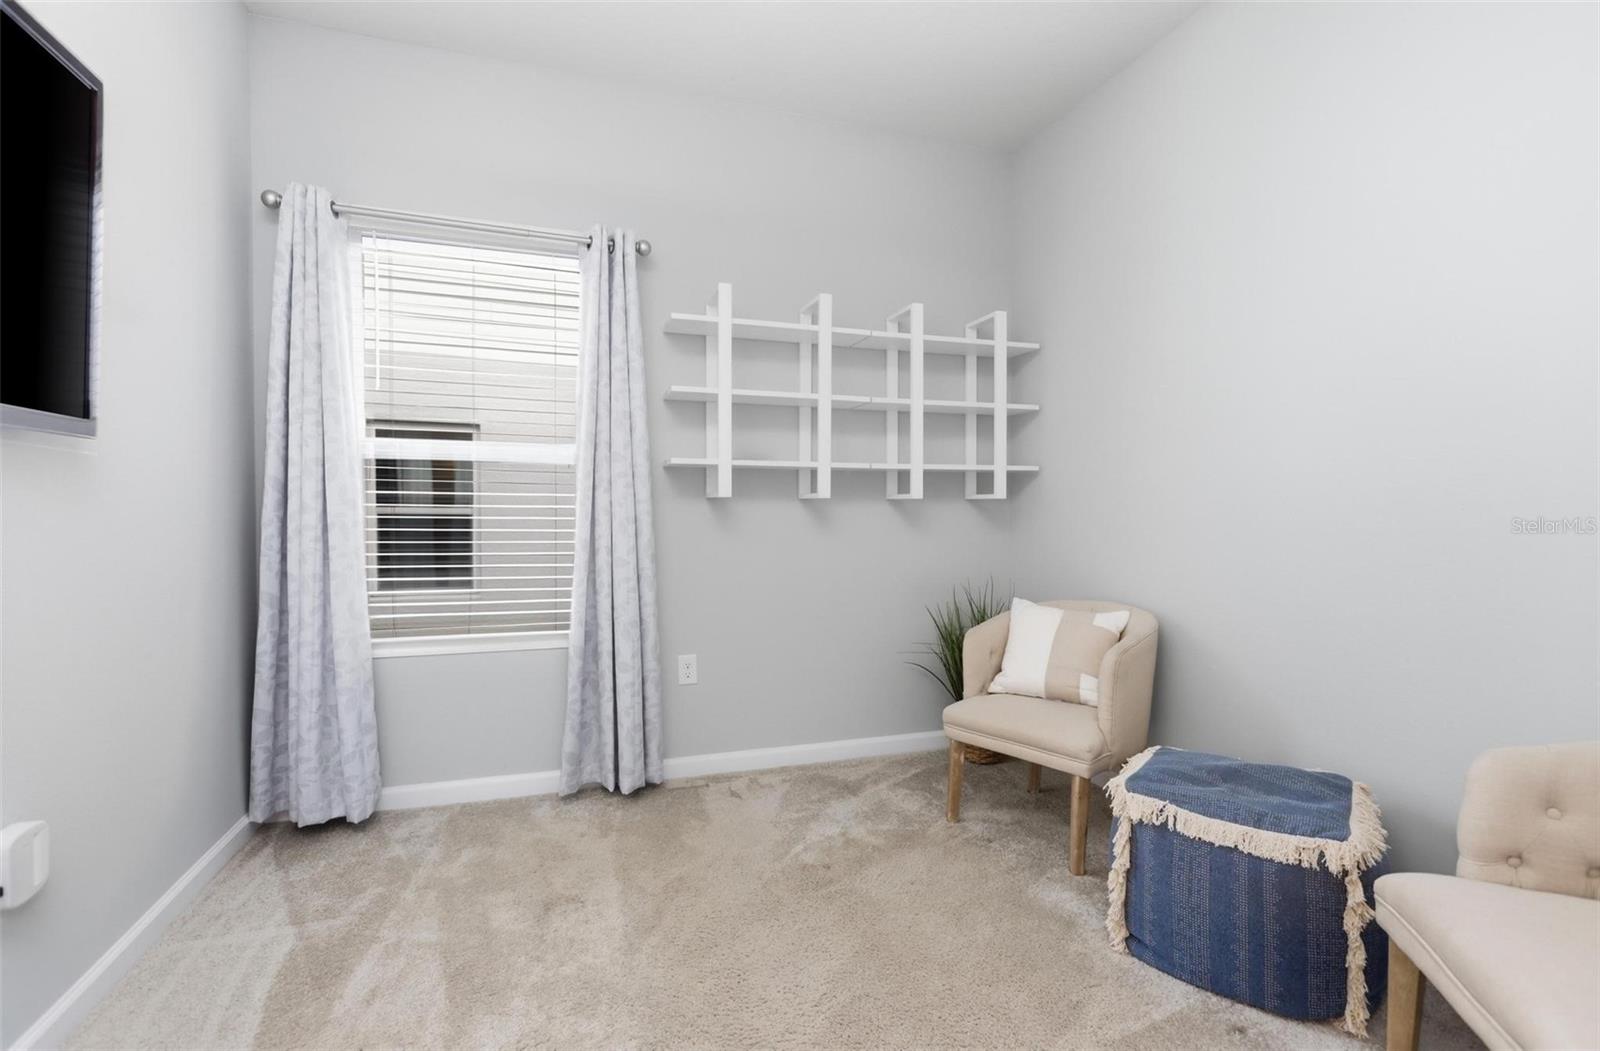
Welcome to 7068 Lanier Falls Rd, a 2023-built single-story home in DeLand's sought-after Lakewood Park community. This 3-bedroom, 2-bath layout makes smart use of its 1,500 square feet, with an open living core that flows from the kitchen to the gathering room, split bedrooms for privacy, and an owner's suite tucked at the back of the home. As a recent build, the big-ticket items like the roof, HVAC, water heater, and appliances are all just a few years young, giving you new-construction peace of mind without the wait or the construction traffic. Lakewood Park residents enjoy a resort-style pool and cabana, playground, and community pond, all less than 10 minutes from Historic Downtown DeLand's shops, restaurants, and monthly events. Commuters are 3 miles from I-4, Blue Springs State Park is up the road for weekend paddles, and New Smyrna Beach is about 30 minutes east. Schedule your private showing today.
/u.realgeeks.media/brandyduncangroup/25dc1ad65167-download.jpg)
Additional Information
- Taxes
- $6537
- Taxes
- $1,100
- Minimum Lease
- 8-12 Months
- HOA Fee
- $97
- HOA Payment Schedule
- Quarterly
- Maintenance Includes
- Pool
- Location
- City Limits, Level, Sidewalk, Private
- Community Features
- Deed Restrictions, Pool, Sidewalks
- Property Description
- One Story
- Zoning
- PUD
- Interior Layout
- Built-in Features, Ceiling Fans(s), Crown Molding, Kitchen/Family Room Combo, Open Floorplan, Primary Bedroom Main Floor, Split Bedroom, Thermostat, Walk-In Closet(s), Window Treatments
- Interior Features
- Built-in Features, Ceiling Fans(s), Crown Molding, Kitchen/Family Room Combo, Open Floorplan, Primary Bedroom Main Floor, Split Bedroom, Thermostat, Walk-In Closet(s), Window Treatments
- Floor
- Carpet, Ceramic Tile, Luxury Vinyl
- Appliances
- Convection Oven, Dishwasher, Disposal, Electric Water Heater, Microwave, Range, Refrigerator
- Utilities
- Cable Available, Electricity Available, Public, Sewer Available, Water Available
- Heating
- Central, Electric
- Air Conditioning
- Central Air
- Exterior Construction
- Block, Stucco
- Exterior Features
- Rain Gutters, Sidewalk, Sliding Doors
- Roof
- Shingle
- Foundation
- Slab
- Pool
- Community
- Garage Carport
- 2 Car Garage
- Garage Spaces
- 2
- Garage Features
- Driveway
- Garage Dimensions
- 21x22
- Elementary School
- Freedom Elem
- Middle School
- Deland Middle
- High School
- Deland High
- Pets
- Allowed
- Flood Zone Code
- x
- Parcel ID
- 7024-05-00-1120
- Legal Description
- 23 & 24-17-30 LOT 112 LAKEWOOD PARK PHASE 1 MB 62 PGS 168-176 INC PER OR 8325 PG 4704 PER OR 8374 PG 4247 PER OR 8459 PG 0636
Listing courtesy of SURE CLOSE REALTY LLC. 386-748-6391
Mortgage Calculator
StellarMLS is the source of this information via Internet Data Exchange Program. All listing information is deemed reliable but not guaranteed and should be independently verified through personal inspection by appropriate professionals. Listings displayed on this website may be subject to prior sale or removal from sale. Availability of any listing should always be independently verified. Listing information is provided for consumer personal, non-commercial use, solely to identify potential properties for potential purchase. All other use is strictly prohibited and may violate relevant federal and state law. Data last updated on