1209 N Halifax Avenue, Daytona Beach, FL 32118
- $995,000
- 4
- BD
- 3
- BA
- 1,576
- SqFt








- List Price
- $995,000
- Status
- Active
- Days on Market
- 68
- Price Change
- ▼ $55,000 1784937153
- MLS#
- V4949234
- Property Style
- Single Family
- Year Built
- 1953
- Bedrooms
- 4
- Bathrooms
- 3
- Living Area
- 1,576
- Lot Size
- 9,882
- Acres
- 0.23
- Total Acreage
- 0 to less than 1/4
- Legal Subdivision Name
- Medney Park
- MLS Area Major
- Daytona Beach/Holly Hill
Property Description
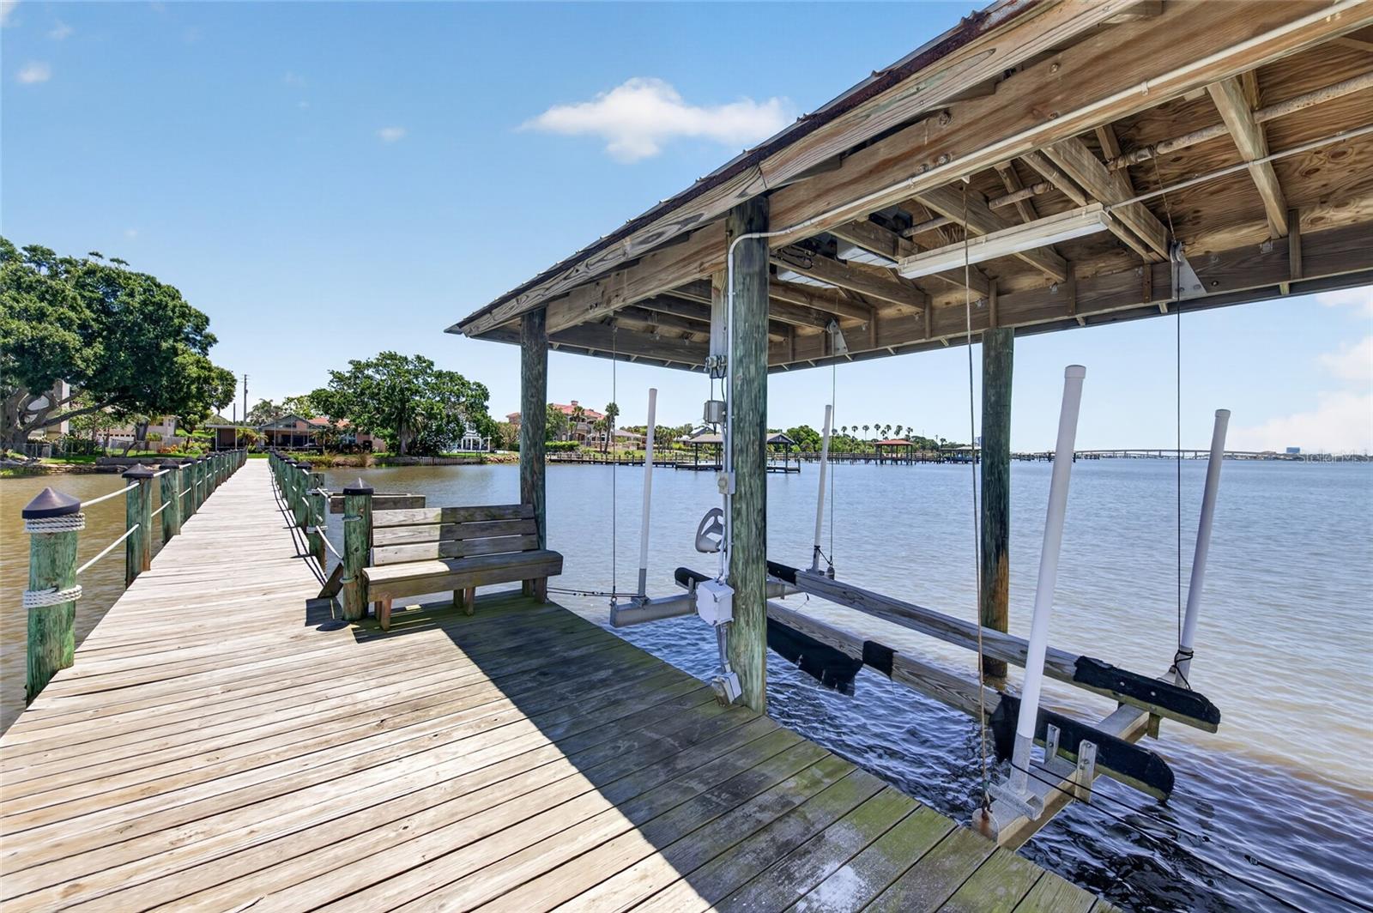
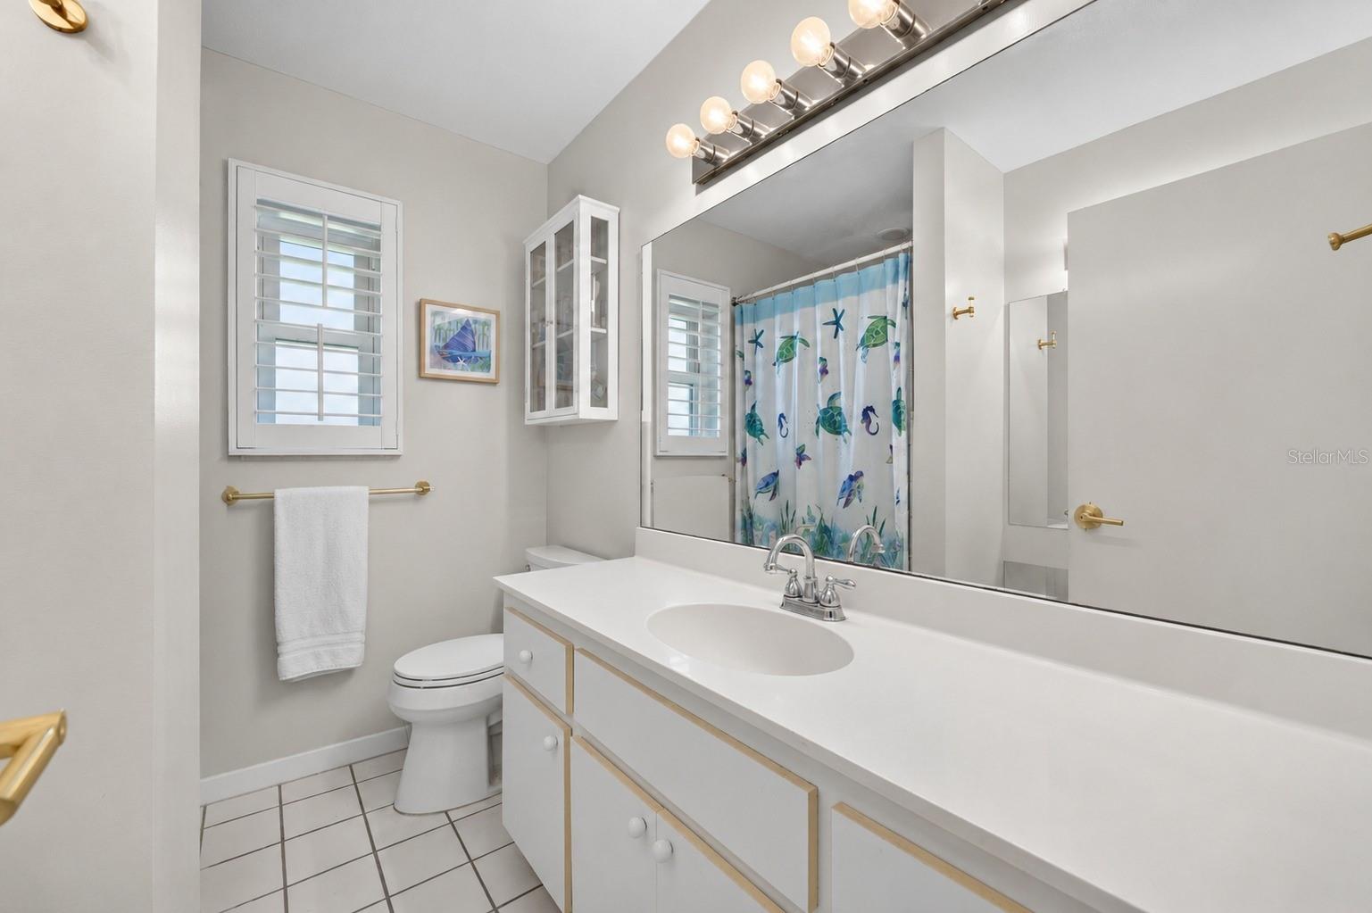
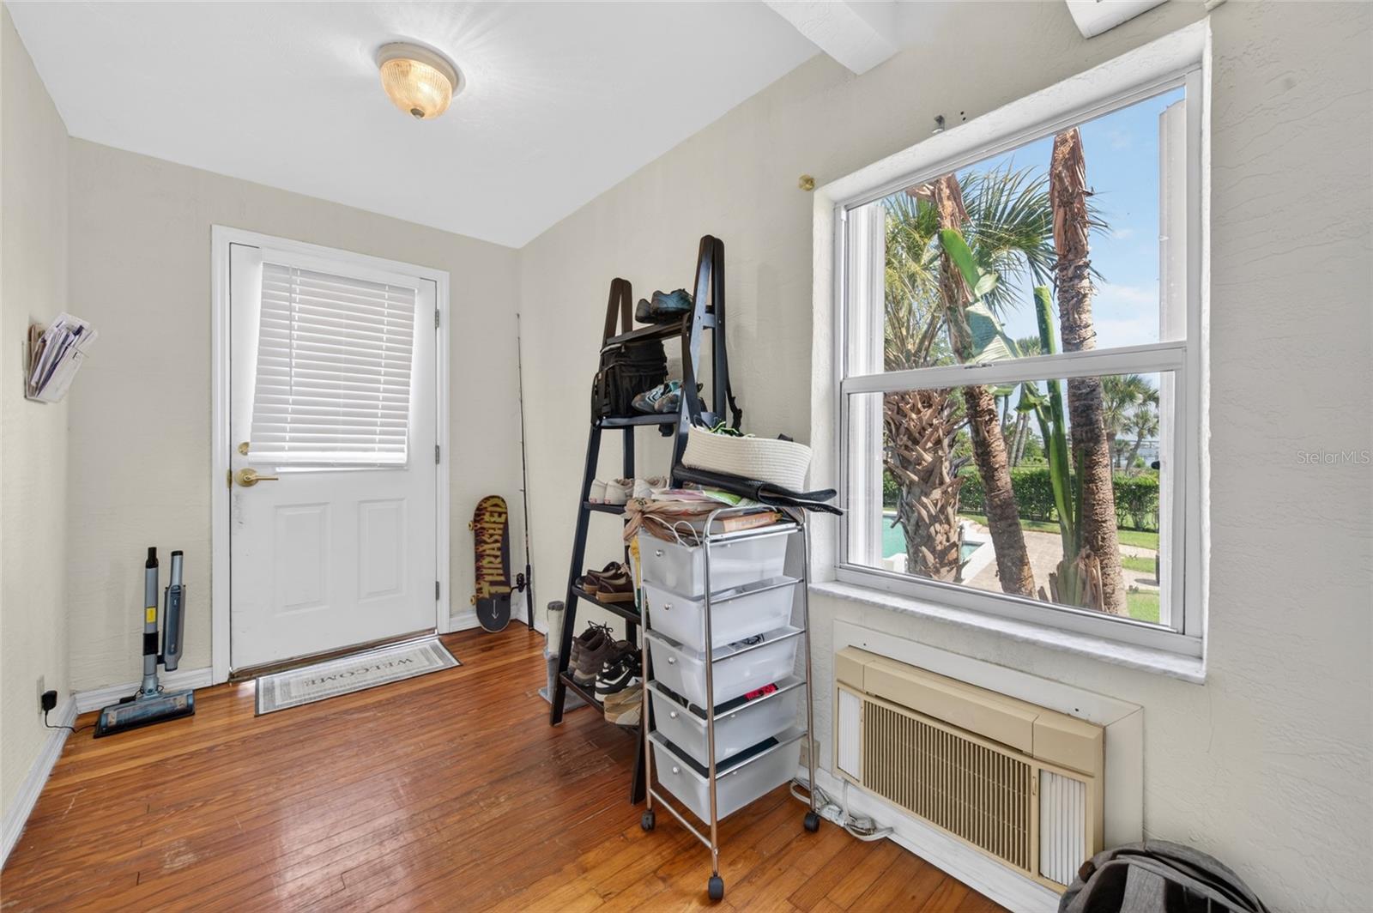
Stunning direct riverfront pool home on the Halifax River offering breathtaking sunsets, incredible water views, and the ultimate Florida lifestyle. This beautifully maintained estate property features a 3 bedroom, 2 bath main home plus a detached studio apartment with private entrance, ideal for guests, extended family, rental income, or a home office. Inside, you will find gorgeous wood flooring, plantation shutters, storm windows, and a beautiful stone fireplace that adds warmth and character to the living space. The updated kitchen is designed for entertaining with quartz countertops, stainless steel appliances, tiled finishes, and a spacious pantry. The primary suite offers private sliders leading directly to the screened pool and backyard retreat. Multiple sliders throughout the home create seamless indoor and outdoor living while showcasing stunning river views. Step outside to your private waterfront paradise complete with a dock, boathouse, and electric boat lift. Relax poolside, enjoy dinner by the water, or watch dolphins and manatees play as boats cruise along the Intracoastal. Located on North Halifax Avenue, this 1953 riverfront gem combines timeless charm with modern updates and offers an exceptional opportunity to enjoy waterfront living just minutes from the beach, dining, shopping, and entertainment.
/u.realgeeks.media/brandyduncangroup/25dc1ad65167-download.jpg)
Additional Information
- Taxes
- $13666
- Minimum Lease
- 6 Months
- Location
- Cul-De-Sac
- Community Features
- No Deed Restriction
- Property Description
- Two Story
- Zoning
- R1
- Interior Layout
- Ceiling Fans(s), Living Room/Dining Room Combo, Primary Bedroom Main Floor, Solid Surface Counters, Split Bedroom, Walk-In Closet(s)
- Interior Features
- Ceiling Fans(s), Living Room/Dining Room Combo, Primary Bedroom Main Floor, Solid Surface Counters, Split Bedroom, Walk-In Closet(s)
- Floor
- Wood
- Appliances
- Dishwasher, Ice Maker, Microwave, Range, Refrigerator
- Utilities
- Cable Available, Sewer Connected, Water Connected
- Heating
- Central
- Air Conditioning
- Central Air
- Fireplace Description
- Living Room
- Exterior Construction
- Block
- Exterior Features
- Private Entrance, Private Mailbox, Sliding Doors
- Roof
- Other
- Foundation
- Block
- Pool
- Private
- Pool Type
- Gunite
- Garage Carport
- 2 Car Garage
- Garage Spaces
- 2
- Water Name
- Intracoastal Waterway
- Water Extras
- Boathouse
- Water View
- Intracoastal Waterway, River
- Water Access
- River
- Water Frontage
- Intracoastal Waterway, River Front
- Flood Zone Code
- AE
- Parcel ID
- 00-42-36-12-00-0030
- Legal Description
- LOT 3 MEDNEY PARK MB 19 PG 30 PER OR 4050 PG 4107 PER OR 8458 PG 1632
Listing courtesy of RE/MAX SIGNATURE. 386-673-7001
Mortgage Calculator
StellarMLS is the source of this information via Internet Data Exchange Program. All listing information is deemed reliable but not guaranteed and should be independently verified through personal inspection by appropriate professionals. Listings displayed on this website may be subject to prior sale or removal from sale. Availability of any listing should always be independently verified. Listing information is provided for consumer personal, non-commercial use, solely to identify potential properties for potential purchase. All other use is strictly prohibited and may violate relevant federal and state law. Data last updated on