104 W Lambright Street, Tampa, FL 33604
- $514,000
- 3
- BD
- 2
- BA
- 1,150
- SqFt




- List Price
- $514,000
- Status
- Active
- Days on Market
- 1
- MLS#
- TB8540403
- Property Style
- Single Family
- Year Built
- 1940
- Bedrooms
- 3
- Bathrooms
- 2
- Living Area
- 1,150
- Lot Size
- 6,954
- Acres
- 0.16
- Total Acreage
- 0 to less than 1/4
- Legal Subdivision Name
- North Park Annex
- MLS Area Major
- Tampa / Sulphur Springs
Property Description
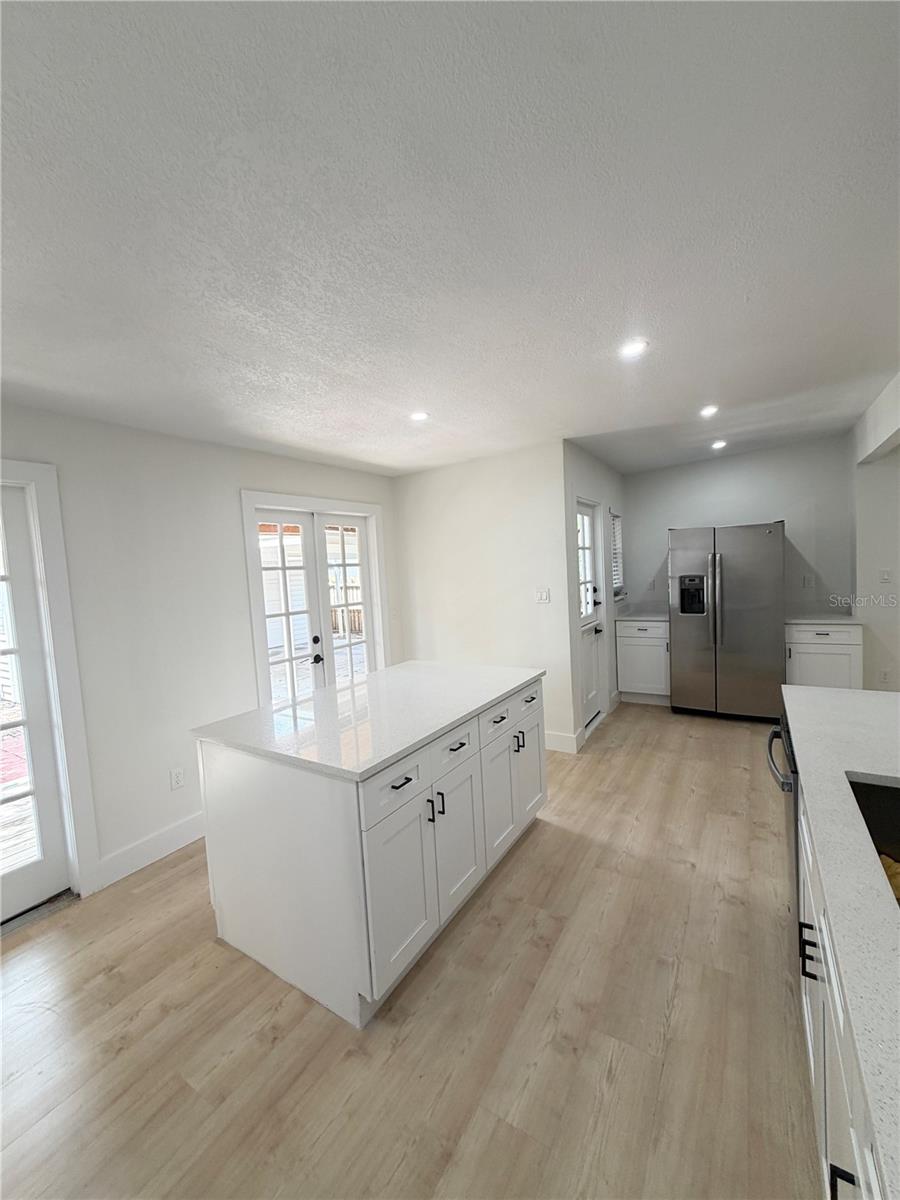
NEWLY RENOVATED | SEMINOLE HEIGHTS | ADU CONVERSION OPPORTUNITY | 3 BEDROOMS | 2 BATHROOMS | GARAGE | CARPORT | CIRCLE DRIVE | METAL ROOF | ZONE X | ***Be the first to enjoy this bright & beautiful Seminole Heights home! This stunning residence with a 2-CAR GARAGE & 2-CAR CARPORT offers an ADU conversion opportunity & has been thoughtfully redesigned with today's buyer in mind, offering quality upgrades & an exceptional layout created for the ultimate Florida INDOOR-OUTDOOR LIFESTYLE.*** The open-concept living, dining, oversized kitchen & centrally located laundry area, COVERED WRAPAROUND DECK & private outdoor spaces each maximize natural light while creating inviting spaces for relaxed everyday living & effortless entertaining. The redesigned kitchen features abundant SHAKER WOOD CABINETS, sparkling QUARTZ countertops, a gorgeous ISLAND, PANTRY & STAINLESS STEEL appliances. Beautiful FRENCH DOORS in the kitchen provide peaceful GARDEN VIEWS & open to the expansive covered wraparound deck, seamlessly extending the living space outdoors. The spacious primary bedroom suite offers a PRIVATE RETREAT with a lovely French door leading to the covered wraparound deck with private SITTING PORCH, FENCHED BACKYARD & garden path, creating the perfect setting for morning coffee or relaxing evenings. Bedrooms 2 & 3 share a convenient JACK-and-JILL BATHROOM with a shower & tub, ideal for family, guests, or a home office. Both bathrooms shine with shaker wood cabinetry, sparkling quartz countertops & TIMELESS FINISHES. Improvements include: NEW interior & exterior paint (2026), NEW Nordic Oak LVP flooring (2026), NEW electrical (2026), NEW plumbing (2026), NEW water heater (2026), fully remodeled NEW kitchen (2026), two fully remodeled NEW bathrooms (2026), NEW wood decking for the wraparound deck (2026). These upgrades complement the home's durable metal roof and powerful AC system, providing confidence in a truly move-in-ready home. Enjoy the incredible convenience of the home's rare CIRCLE DRIVEWAY, beautifully enhancing curb appeal while bringing you directly to the front door. A long SIDE DRIVEWAY leads to an oversized 2-car CARPORT & 2-car GARAGE with LOFT STORAGE. The fully fenced backyard offers privacy & functionality with a garden path & gated side driveway -- providing easy access for future ADU occupants, boat, trailer, recreational vehicle, or additional outdoor storage needs. Located in desirable Zone X, no flood insurance is typically required by lenders, offering additional peace of mind & long-term savings. Ideally located in highly sought-after Seminole Heights, enjoy convenient access to the Hillsborough River, neighborhood parks, award-winning restaurants, breweries, coffee shops, Downtown Tampa, Tampa International Airport & major commuter routes. Homes in Seminole Heights offering this combination of a fully renovated kitchen, redesigned bathrooms, major system upgrades, metal roof, rare circle driveway, oversized garage & carport combination, wraparound covered deck with French door access from both the kitchen & primary suite, fenced yard & no required flood insurance are EXCEPTIONALLY RARE. Schedule your private showing today & experience this exceptional Seminole Heights home for yourself!
/u.realgeeks.media/brandyduncangroup/25dc1ad65167-download.jpg)
Additional Information
- Taxes
- $5002
- Minimum Lease
- No Minimum
- Community Features
- No Deed Restriction
- Property Description
- One Story
- Zoning
- SH-RS
- Interior Layout
- Cathedral Ceiling(s), Ceiling Fans(s), Eat-in Kitchen, L Dining, Open Floorplan, Primary Bedroom Main Floor, Solid Surface Counters, Solid Wood Cabinets
- Interior Features
- Cathedral Ceiling(s), Ceiling Fans(s), Eat-in Kitchen, L Dining, Open Floorplan, Primary Bedroom Main Floor, Solid Surface Counters, Solid Wood Cabinets
- Floor
- Luxury Vinyl
- Appliances
- Dishwasher, Dryer, Microwave, Range, Refrigerator, Washer
- Utilities
- Natural Gas Available
- Heating
- Central
- Air Conditioning
- Central Air
- Exterior Construction
- Frame
- Exterior Features
- French Doors, Private Yard, Storage
- Roof
- Metal
- Foundation
- Crawlspace
- Pool
- No Pool
- Garage Carport
- 2 Car Carport, 2 Car Garage
- Garage Spaces
- 2
- Garage Features
- Circular Driveway, Covered, Driveway, Garage Door Opener, Off Street
- Elementary School
- Seminole-Hb
- Middle School
- Memorial-Hb
- High School
- Hillsborough-HB
- Housing for Older Persons
- Yes
- Fences
- Fenced
- Flood Zone Code
- X
- Parcel ID
- A-36-28-18-4FB-000000-00684.0
- Legal Description
- NORTH PARK ANNEX LOT 684 AND W 7 FT OF LOT 685
Listing courtesy of EXP REALTY LLC. 888-883-8509
Mortgage Calculator
StellarMLS is the source of this information via Internet Data Exchange Program. All listing information is deemed reliable but not guaranteed and should be independently verified through personal inspection by appropriate professionals. Listings displayed on this website may be subject to prior sale or removal from sale. Availability of any listing should always be independently verified. Listing information is provided for consumer personal, non-commercial use, solely to identify potential properties for potential purchase. All other use is strictly prohibited and may violate relevant federal and state law. Data last updated on