2718 Shadywood Place, Lakeland, FL 33810
- $369,900
- 4
- BD
- 2
- BA
- 1,688
- SqFt




- List Price
- $369,900
- Status
- Active
- Days on Market
- 0
- MLS#
- TB8538074
- Property Style
- Single Family
- Year Built
- 1982
- Bedrooms
- 4
- Bathrooms
- 2
- Living Area
- 1,688
- Lot Size
- 15,002
- Acres
- 0.34
- Total Acreage
- 1/4 to less than 1/2
- Legal Subdivision Name
- Indian Woods Add
- MLS Area Major
- Lakeland
Property Description
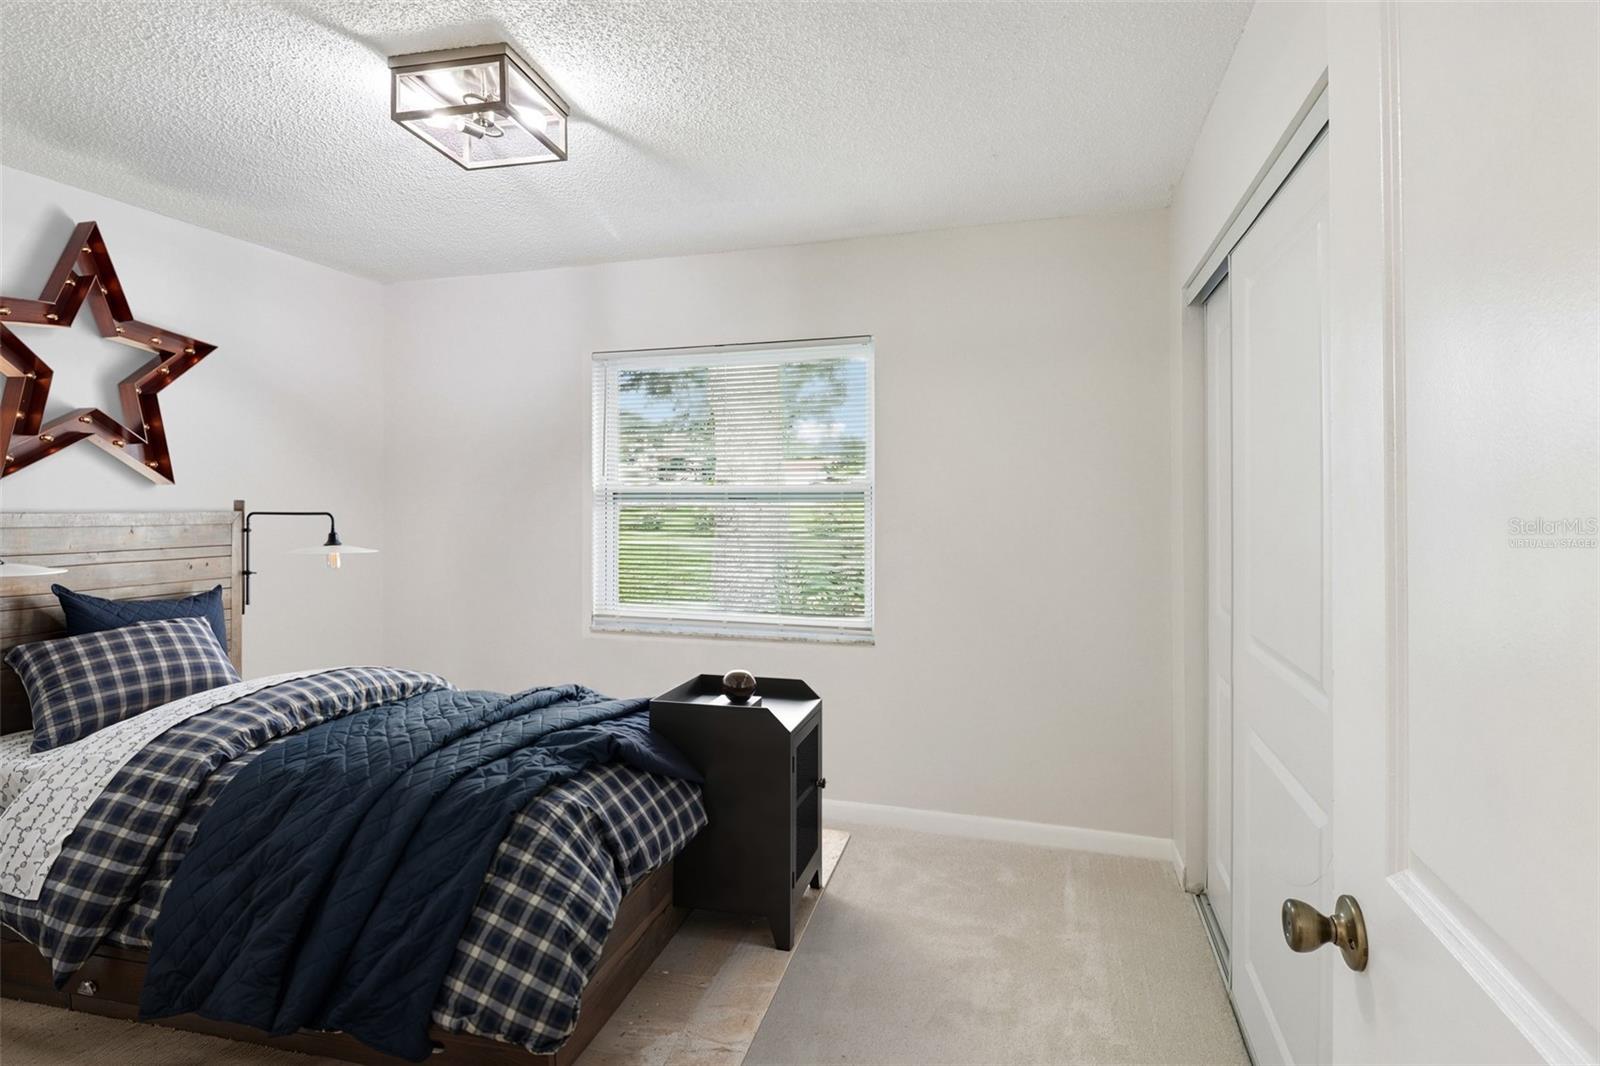
Virtually Staged. Don’t miss this refreshed four-bedroom, ranch-style home in North Lakeland, Florida, offering an expansive single-story layout with plenty of room to spread out. The fourth bedroom connects to the garage and has its own entrance. Showcasing new interior and exterior paint, updated flooring, elegant chair rail detailing, and modernized lighting throughout, this residence beautifully blends style and functionality. Inside, you’ll find a light-filled living room and formal dining area alongside a spacious great room anchored by a cozy wood-burning fireplace—ideal for both daily living and entertaining. The primary suite features a private en-suite bathroom, while upgraded secondary bathrooms and an attached garage add exceptional storage and practical convenience. Set on a large lot, this property provides outstanding single-level accessibility and a versatile footprint ready for you to move right into. Nestled in a quiet residential pocket north of downtown Lakeland, the location offers seamless commuting via US-98, putting local shopping, dining, and major retail centers just minutes away. Combining major updates with a prime location, this home won’t last long—schedule your showing today! See Realtor remarks for extra property details.
/u.realgeeks.media/brandyduncangroup/25dc1ad65167-download.jpg)
Additional Information
- Taxes
- $1664
- Minimum Lease
- No Minimum
- Location
- Landscaped
- Community Features
- No Deed Restriction
- Property Description
- One Story
- Interior Layout
- Built-in Features, Ceiling Fans(s), Chair Rail, Eat-in Kitchen, Open Floorplan, Primary Bedroom Main Floor, Solid Surface Counters, Stone Counters, Thermostat, Walk-In Closet(s)
- Interior Features
- Built-in Features, Ceiling Fans(s), Chair Rail, Eat-in Kitchen, Open Floorplan, Primary Bedroom Main Floor, Solid Surface Counters, Stone Counters, Thermostat, Walk-In Closet(s)
- Floor
- Carpet, Luxury Vinyl
- Appliances
- Dishwasher, Electric Water Heater, Ice Maker, Microwave, Range, Refrigerator
- Utilities
- Electricity Connected, Private
- Heating
- Central
- Air Conditioning
- Central Air
- Fireplace Description
- Family Room
- Exterior Construction
- Block
- Exterior Features
- Private Entrance, Private Mailbox, Private Yard, Sliding Doors
- Roof
- Shingle
- Foundation
- Slab
- Pool
- No Pool
- Garage Carport
- 1 Car Garage
- Garage Spaces
- 1
- Garage Features
- Covered, Driveway
- Elementary School
- R. Clem Churchwell Elem
- Middle School
- Sleepy Hill Middle
- High School
- Kathleen High
- Flood Zone Code
- X
- Parcel ID
- 23-27-10-000820-000210
- Legal Description
- INDIAN WOODS ADDITION PB 69 PG 10 LOT 21
Listing courtesy of REDFIN CORPORATION. 813-518-8756
Mortgage Calculator
StellarMLS is the source of this information via Internet Data Exchange Program. All listing information is deemed reliable but not guaranteed and should be independently verified through personal inspection by appropriate professionals. Listings displayed on this website may be subject to prior sale or removal from sale. Availability of any listing should always be independently verified. Listing information is provided for consumer personal, non-commercial use, solely to identify potential properties for potential purchase. All other use is strictly prohibited and may violate relevant federal and state law. Data last updated on