10213 Union Park Drive, Orlando, FL 32817
- $324,900
- 4
- BD
- 3
- BA
- 2,307
- SqFt


- List Price
- $324,900
- Status
- Active
- Days on Market
- 1
- MLS#
- TB8536974
- Property Style
- Manufactured Home
- Year Built
- 1995
- Bedrooms
- 4
- Bathrooms
- 3
- Living Area
- 2,307
- Lot Size
- 22,474
- Acres
- 0.51
- Total Acreage
- 1/2 to less than 1
- Legal Subdivision Name
- Metes And Bounds
- MLS Area Major
- Orlando/Union Park/University Area
Property Description
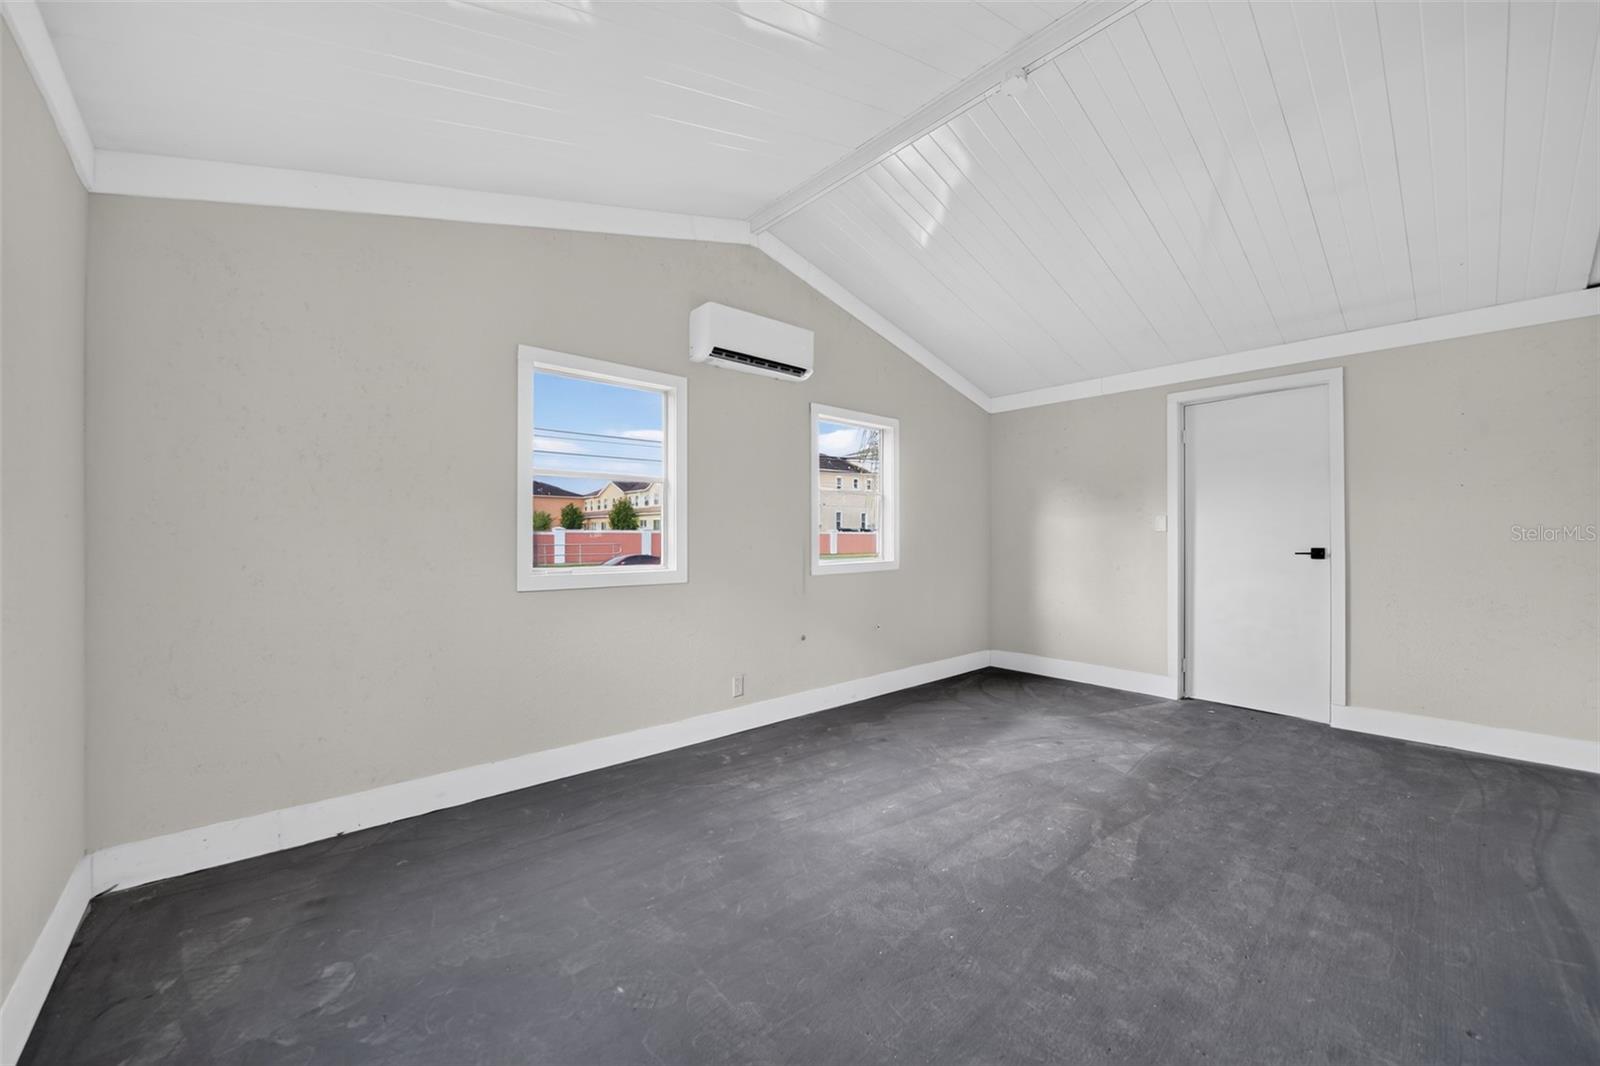
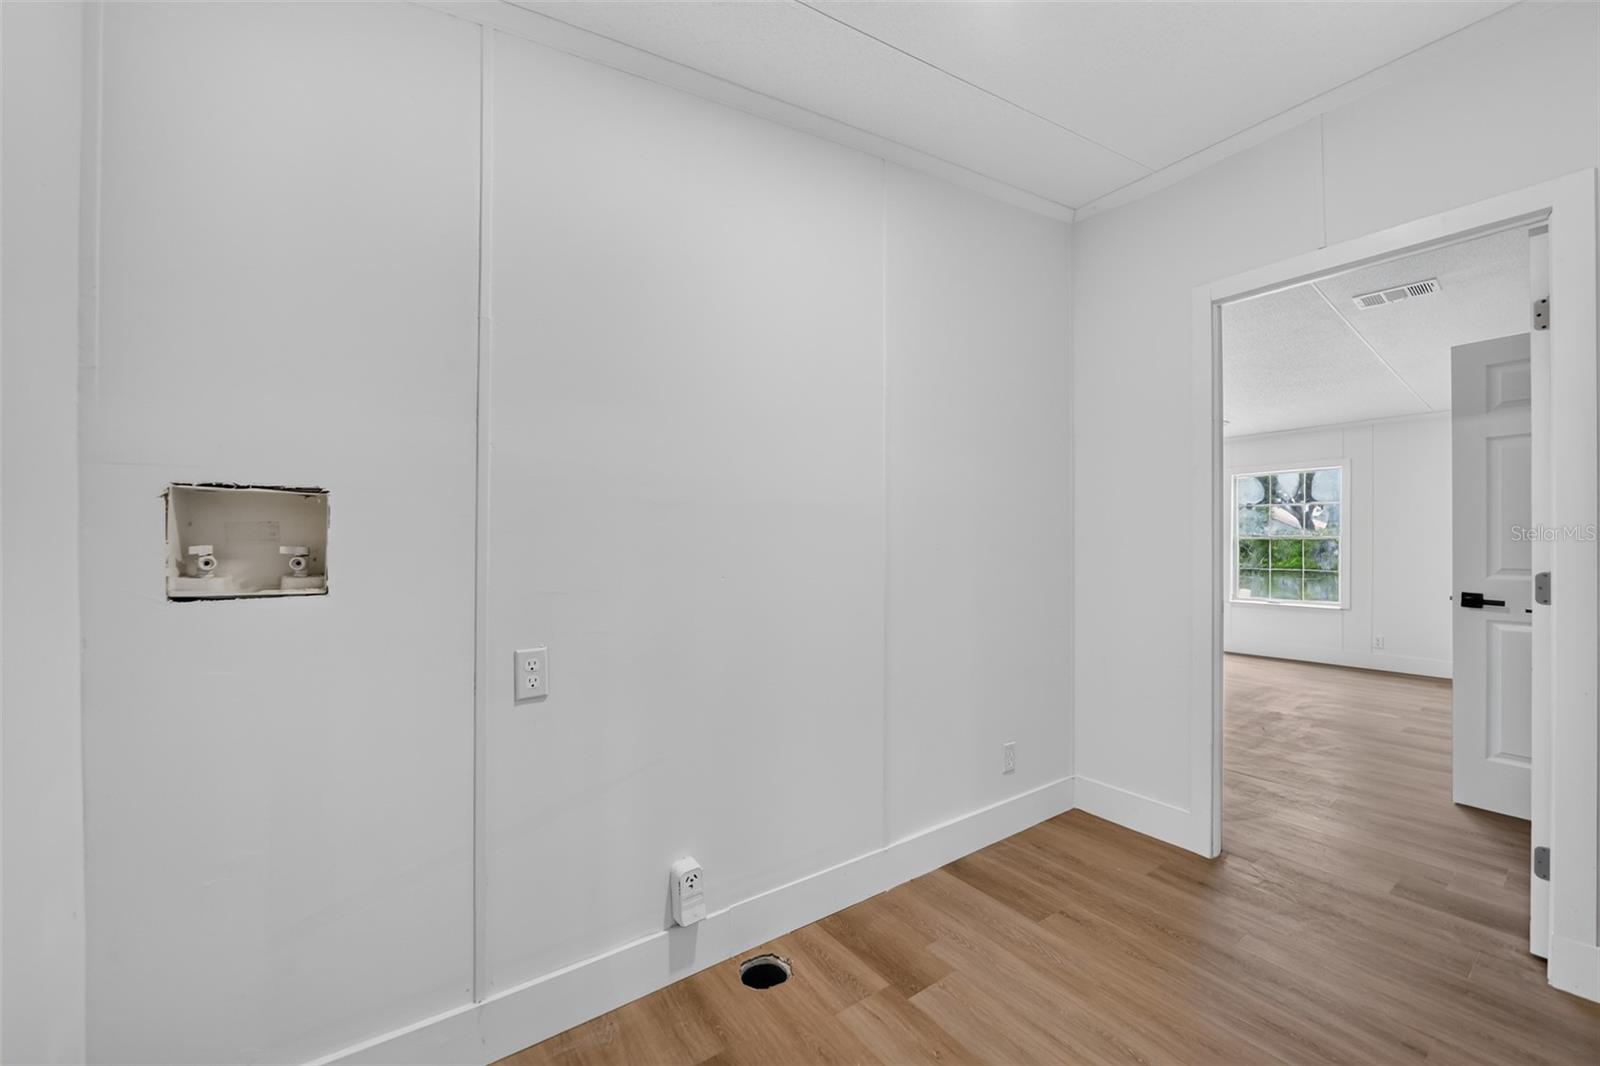
Move right into this beautifully renovated home offering modern finishes, flexible living space, and the added versatility of an in-law suite. Thoughtful updates throughout include new flooring, fresh paint, updated lighting, contemporary black hardware, and stylish fixtures, creating a bright and cohesive feel throughout the home. The spacious main living areas offer a comfortable and functional layout, complemented by generously sized bedrooms and multiple updated bathrooms featuring new vanities, lighting, and fixtures. One of the home's standout features is the in-law suite, providing valuable additional space for extended family, multigenerational living, guests, or other flexible living arrangements. An additional bonus room with its own mini-split heating and cooling system offers even more possibilities as a home office, fitness room, playroom, studio, or hobby space. With extensive updates already completed, this home provides the opportunity to move in and enjoy. Conveniently located near shopping, dining, schools, and major roadways, this property combines updated finishes with the versatility that's increasingly difficult to find. Move-in ready, beautifully updated, and offering an in-law suite—this is a home with space and flexibility for a variety of living arrangements.
/u.realgeeks.media/brandyduncangroup/25dc1ad65167-download.jpg)
Additional Information
- Taxes
- $2730
- Minimum Lease
- No Minimum
- Community Features
- No Deed Restriction
- Property Description
- One Story
- Zoning
- A-2
- Interior Layout
- Ninguno
- Interior Features
- Ninguno
- Floor
- Luxury Vinyl
- Appliances
- Dishwasher, Microwave, Range, Refrigerator
- Utilities
- Electricity Connected
- Heating
- Central, Electric
- Air Conditioning
- Central Air
- Exterior Construction
- Vinyl Siding
- Exterior Features
- Other
- Roof
- Shingle
- Foundation
- Crawlspace
- Pool
- No Pool
- Garage Carport
- 2 Car Garage
- Garage Spaces
- 2
- Pets
- Allowed
- Flood Zone Code
- X
- Parcel ID
- 31-22-17-0000-00-010
- Legal Description
- THE S 162 FT OF E 170 FT OF W 558 FT OFN 280 FT OF SE1/4 OF SW1/4 OF SEC 17-22-31 (LESS S 30 FT RD R/W)
Listing courtesy of KELLER WILLIAMS SUBURBAN TAMPA. murraycoleman@kw.com
Mortgage Calculator
StellarMLS is the source of this information via Internet Data Exchange Program. All listing information is deemed reliable but not guaranteed and should be independently verified through personal inspection by appropriate professionals. Listings displayed on this website may be subject to prior sale or removal from sale. Availability of any listing should always be independently verified. Listing information is provided for consumer personal, non-commercial use, solely to identify potential properties for potential purchase. All other use is strictly prohibited and may violate relevant federal and state law. Data last updated on