1031 Averly Street, Fort Myers, FL 33919
- $385,000
- 2
- BD
- 2
- BA
- 1,663
- SqFt




- List Price
- $385,000
- Status
- Active
- Days on Market
- 59
- MLS#
- TB8514878
- Property Style
- Single Family
- Year Built
- 1974
- Bedrooms
- 2
- Bathrooms
- 2
- Living Area
- 1,663
- Lot Size
- 8,494
- Acres
- 0.20
- Total Acreage
- 0 to less than 1/4
- Legal Subdivision Name
- Whiskey Creek Terrace
- MLS Area Major
- Fort Myers
Property Description
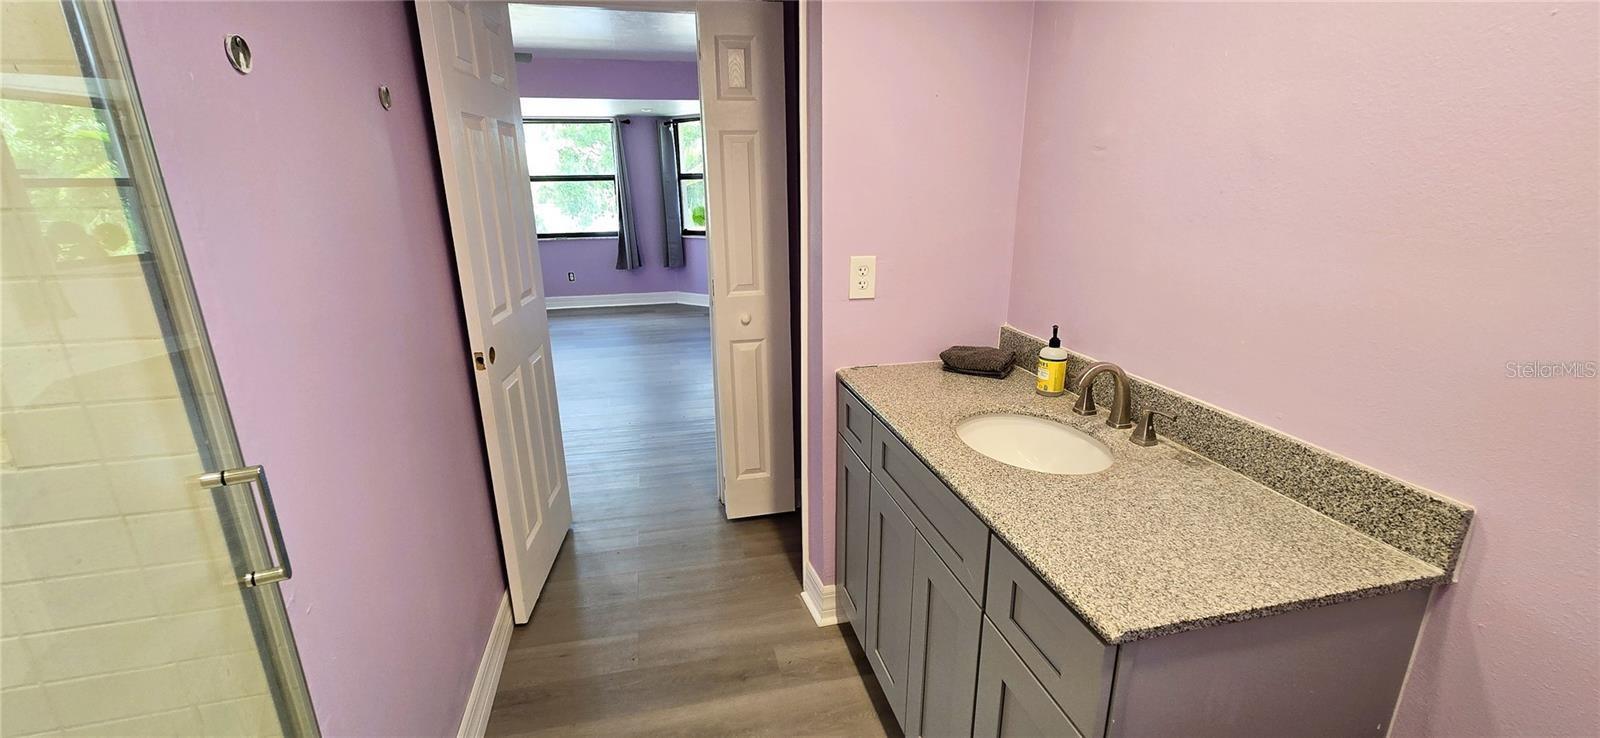
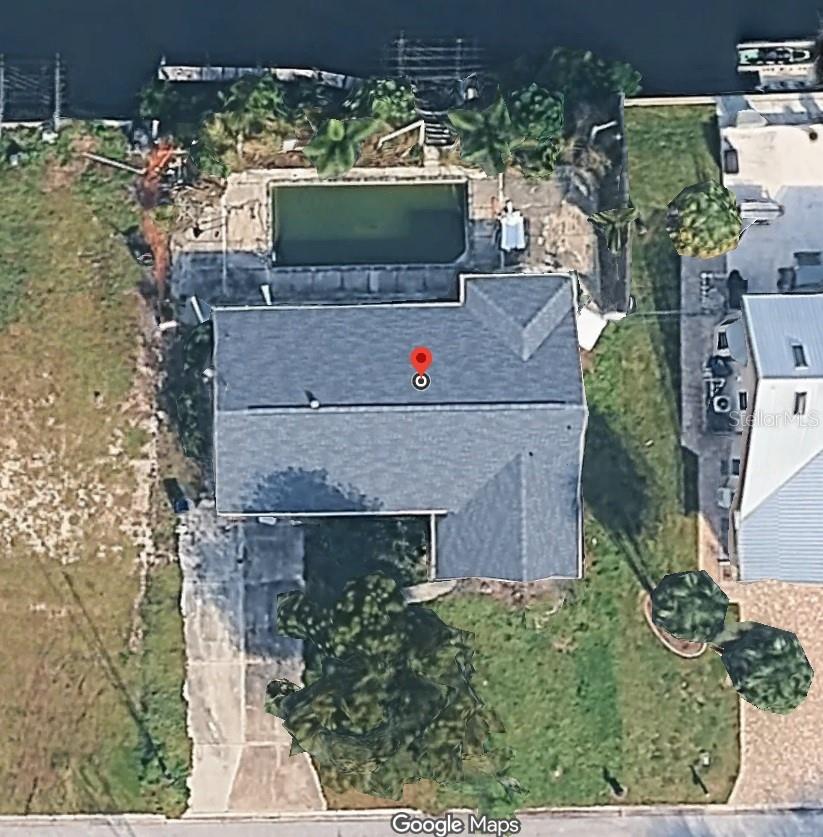
Welcome to this charming 2-bedroom, 2-bath pool home in the heart of Fort Myers on Whiskey Creek Canal. With interior space of 1,663 sq ft on a generous lot, this property offers the perfect blend of comfort, convenience and potential. This home is well-positioned in a sought-after neighborhood on a quiet street, near McGregor area amenities. Inside, the inviting floor plan allows for easy living — whether you’re relaxing indoors or enjoying the outdoors. This property is ideal for owners, investors or those looking to update and add value. With some thoughtful touches and personal style, this home is ready to shine. With most updates already completed, it’s move-in ready and offers tremendous value. New roof (2023), new water heater (2024), new A/C unit (2024), kitchen remodel with soft close cabinetry, luxury vinyl plank (2024) in primary and secondary bedrooms and full drywall replacement throughout the home after Milton. Don’t miss your chance to make this Fort Myers gem your own slice of paradise. Schedule your private showing today and truly discover its full potential.
/u.realgeeks.media/brandyduncangroup/25dc1ad65167-download.jpg)
Additional Information
- Taxes
- $2119
- Minimum Lease
- No Minimum
- Community Features
- No Deed Restriction
- Property Description
- One Story
- Zoning
- RS-1
- Interior Layout
- Ceiling Fans(s)
- Interior Features
- Ceiling Fans(s)
- Floor
- Luxury Vinyl, Tile
- Appliances
- Dishwasher, Disposal, Dryer, Electric Water Heater, Range, Refrigerator, Washer
- Utilities
- Cable Available, Electricity Available, Sewer Connected, Water Connected
- Heating
- Central, Electric
- Air Conditioning
- Central Air
- Exterior Construction
- Block, Stucco
- Exterior Features
- Private Mailbox, Private Yard, Sliding Doors
- Roof
- Shingle
- Foundation
- Slab
- Pool
- Private
- Pool Type
- Gunite, In Ground
- Garage Carport
- 1 Car Garage
- Garage Spaces
- 1
- Garage Dimensions
- 14x21
- Water Name
- Whiskey Creek
- Water Extras
- Seawall - Concrete
- Water View
- Canal
- Water Access
- Canal - Brackish
- Water Frontage
- Canal - Brackish
- Pets
- Allowed
- Flood Zone Code
- AE
- Parcel ID
- 15-45-24-05-00056.0000
- Legal Description
- WHISKEY CREEK TERR UNIT 1 PB 10 PG 50 LOT 56
Listing courtesy of BOARDWALK REALTY ASSOCIATES, LLC. office@bwalkrealty.com
Mortgage Calculator
StellarMLS is the source of this information via Internet Data Exchange Program. All listing information is deemed reliable but not guaranteed and should be independently verified through personal inspection by appropriate professionals. Listings displayed on this website may be subject to prior sale or removal from sale. Availability of any listing should always be independently verified. Listing information is provided for consumer personal, non-commercial use, solely to identify potential properties for potential purchase. All other use is strictly prohibited and may violate relevant federal and state law. Data last updated on