421 Broadmoor Street, Lehigh Acres, FL 33974
- $415,000
- 3
- BD
- 2
- BA
- 1,574
- SqFt




- List Price
- $415,000
- Status
- Active
- Days on Market
- 164
- MLS#
- TB8476745
- Property Style
- Single Family
- Year Built
- 2004
- Bedrooms
- 3
- Bathrooms
- 2
- Living Area
- 1,574
- Lot Size
- 22,799
- Acres
- 0.52
- Total Acreage
- 1/2 to less than 1
- Legal Subdivision Name
- Mirror Lakes
- MLS Area Major
- Lehigh Acres
Property Description
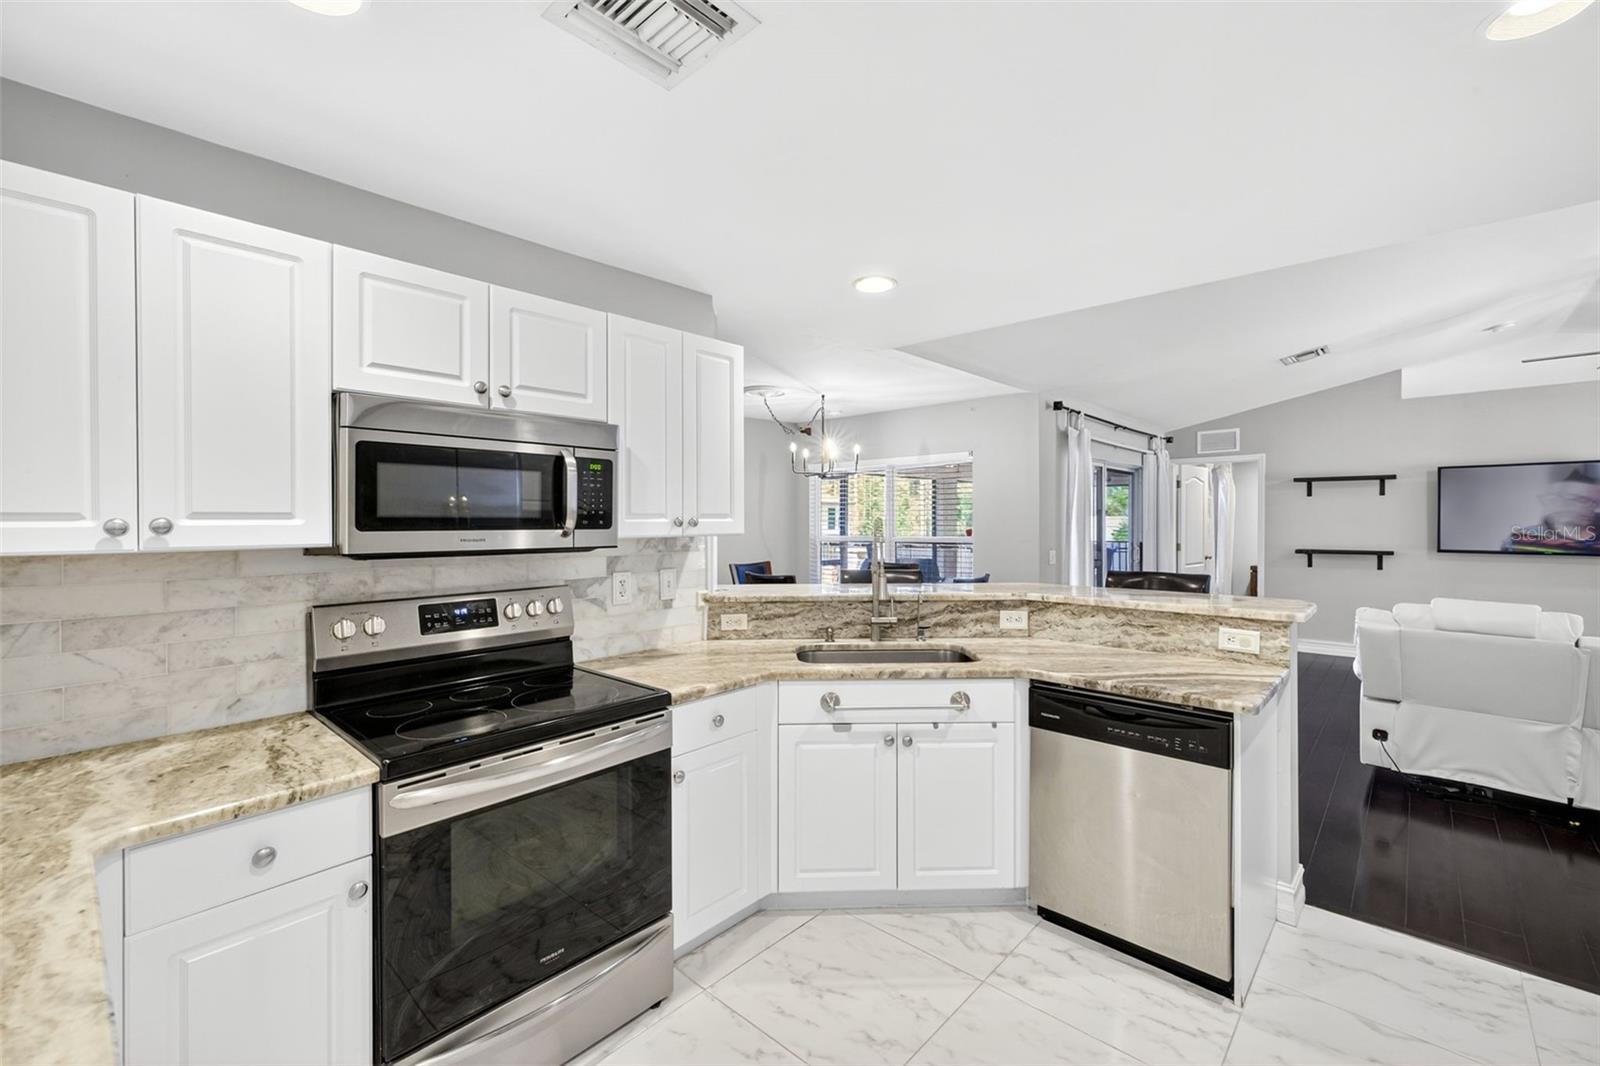
Beautiful 3 Bedroom, 2 Bath Home with Smart Features and a half acres fenced Outdoor Oasis ! Welcome to this move-in ready home offering modern comfort, stylish upgrades, and smart technology in a convenient location just off State Road 82. This spacious split floor plan features 3 bedrooms and 2 bathrooms, including a large primary suite with cathedral ceilings, an updated en-suite bath, and granite countertops. The open-concept layout seamlessly connects the kitchen, dining area, and home office, making it ideal for both daily living and entertaining. Enjoy year-round comfort with a Nest thermostat and a recently serviced air conditioning system under a 1-year maintenance plan. Control your air conditioning, front and garage lights with ease from your phone via the Leviton and Nest apps. Step outside into your private backyard retreat featuring custom paver flooring, a fire pit surrounded by benches and a table, perfect for relaxing evenings under the stars. The extended patio is ideal for gatherings, while the detached shed and gated access points into the backyard add extra convenience and storage. Additional features include: 2022 Roof, Washer and dryer less than 1 year old, Whole-home Reverse Osmosis (RO) system, Cathedral ceilings and abundant natural light. Don't miss this smart, stylish, and beautifully maintained home in a prime location. Schedule your showing today!
/u.realgeeks.media/brandyduncangroup/25dc1ad65167-download.jpg)
Additional Information
- Taxes
- $4109
- Minimum Lease
- No Minimum
- Community Features
- No Deed Restriction
- Property Description
- One Story
- Zoning
- RS-1
- Interior Layout
- Cathedral Ceiling(s), Kitchen/Family Room Combo, Primary Bedroom Main Floor, Split Bedroom, Thermostat
- Interior Features
- Cathedral Ceiling(s), Kitchen/Family Room Combo, Primary Bedroom Main Floor, Split Bedroom, Thermostat
- Floor
- Laminate
- Appliances
- Cooktop, Dishwasher, Dryer, Microwave, Range, Refrigerator, Washer, Whole House R.O. System
- Utilities
- Cable Available, Electricity Available, Water Available
- Heating
- Central
- Air Conditioning
- Central Air
- Exterior Construction
- Stucco
- Exterior Features
- Fire Pit, Private Mailbox, Private Yard, Sliding Doors, Storage
- Roof
- Shingle
- Foundation
- Brick/Mortar
- Pool
- No Pool
- Garage Carport
- 2 Car Garage
- Garage Spaces
- 2
- Flood Zone Code
- X
- Parcel ID
- 17-45-27-40-00130.0130
- Legal Description
- MIRROR LAKES UNIT 40 BLK 130 PB 27 PG 127 LOTS 13 + 14
Listing courtesy of ELITE EDGE FL REALTY. 239-898-1194
Mortgage Calculator
StellarMLS is the source of this information via Internet Data Exchange Program. All listing information is deemed reliable but not guaranteed and should be independently verified through personal inspection by appropriate professionals. Listings displayed on this website may be subject to prior sale or removal from sale. Availability of any listing should always be independently verified. Listing information is provided for consumer personal, non-commercial use, solely to identify potential properties for potential purchase. All other use is strictly prohibited and may violate relevant federal and state law. Data last updated on