15233 Cape Sable Lane, Fort Myers, FL 33908
- $415,000
- 3
- BD
- 2
- BA
- 1,775
- SqFt








- List Price
- $415,000
- Status
- Active
- Days on Market
- 175
- Price Change
- ▼ $14,000 1784267276
- MLS#
- TB8472680
- Property Style
- Villa
- Year Built
- 2004
- Bedrooms
- 3
- Bathrooms
- 2
- Living Area
- 1,775
- Lot Size
- 4,326
- Acres
- 0.10
- Total Acreage
- 0 to less than 1/4
- Monthly Condo Fee
- 806
- Legal Subdivision Name
- Waters Edge 2/Peppertree Poin
- MLS Area Major
- Fort Myers
Property Description
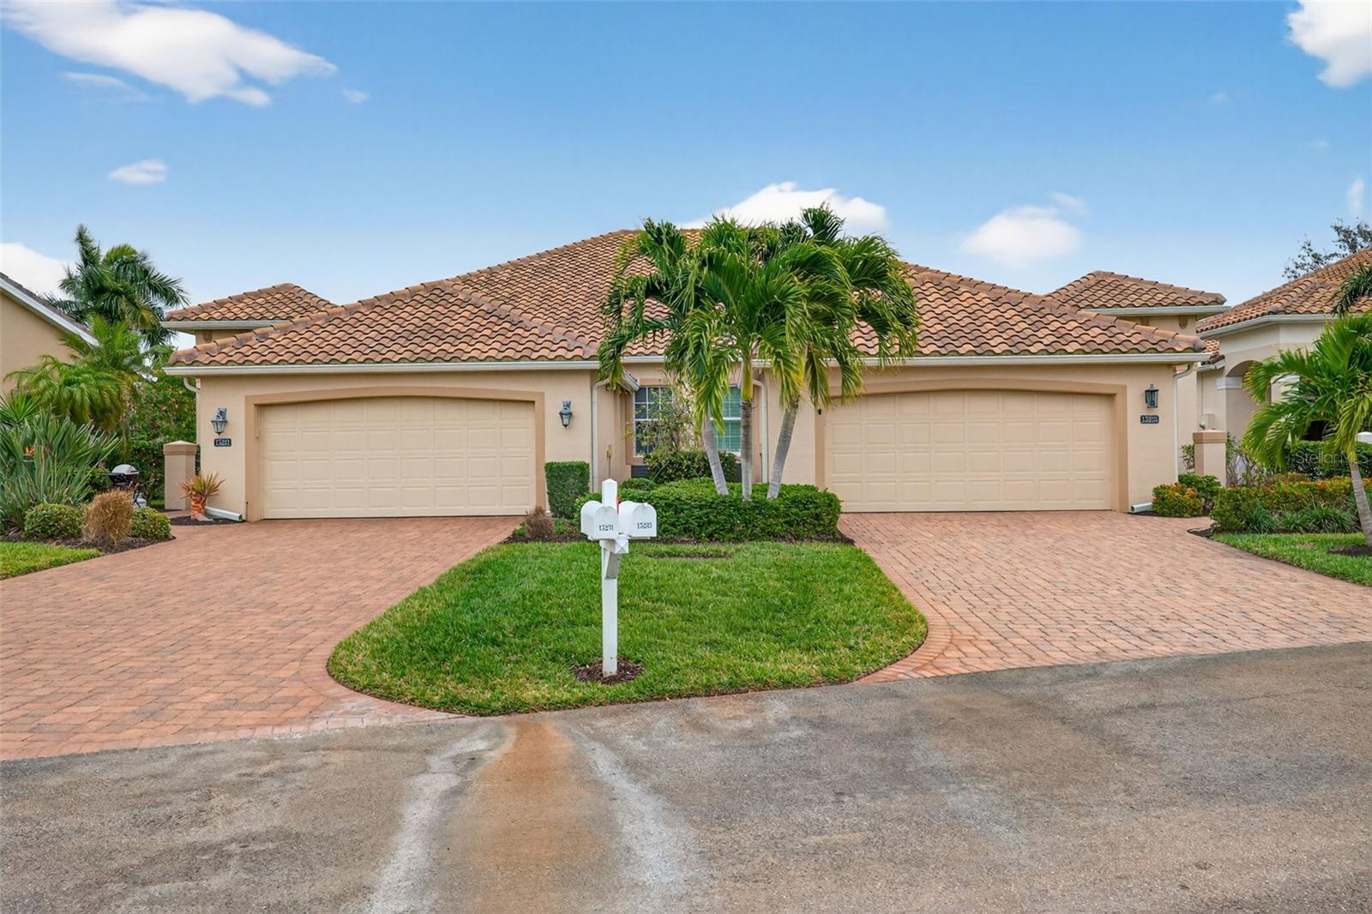
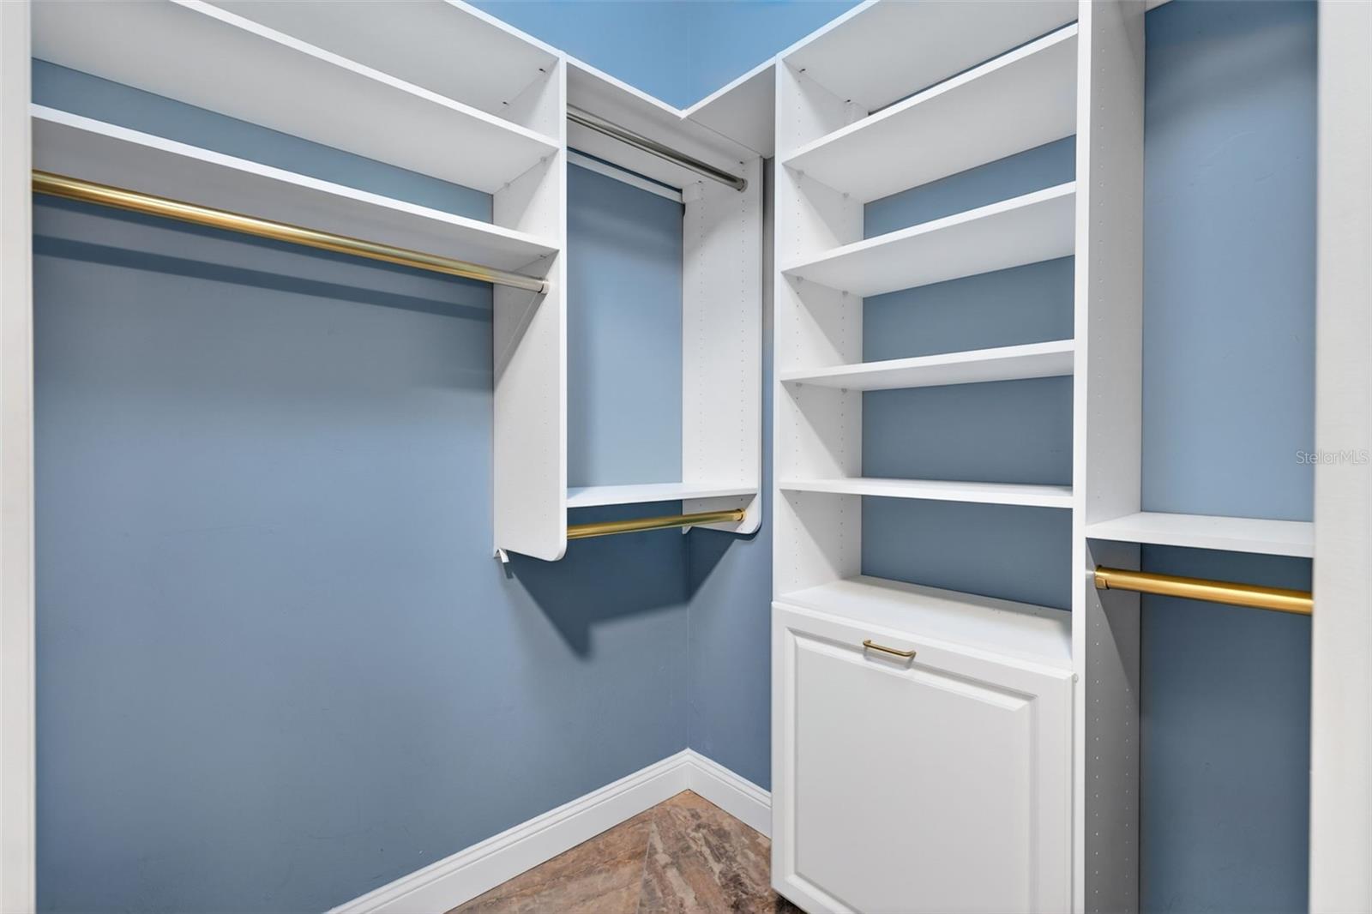
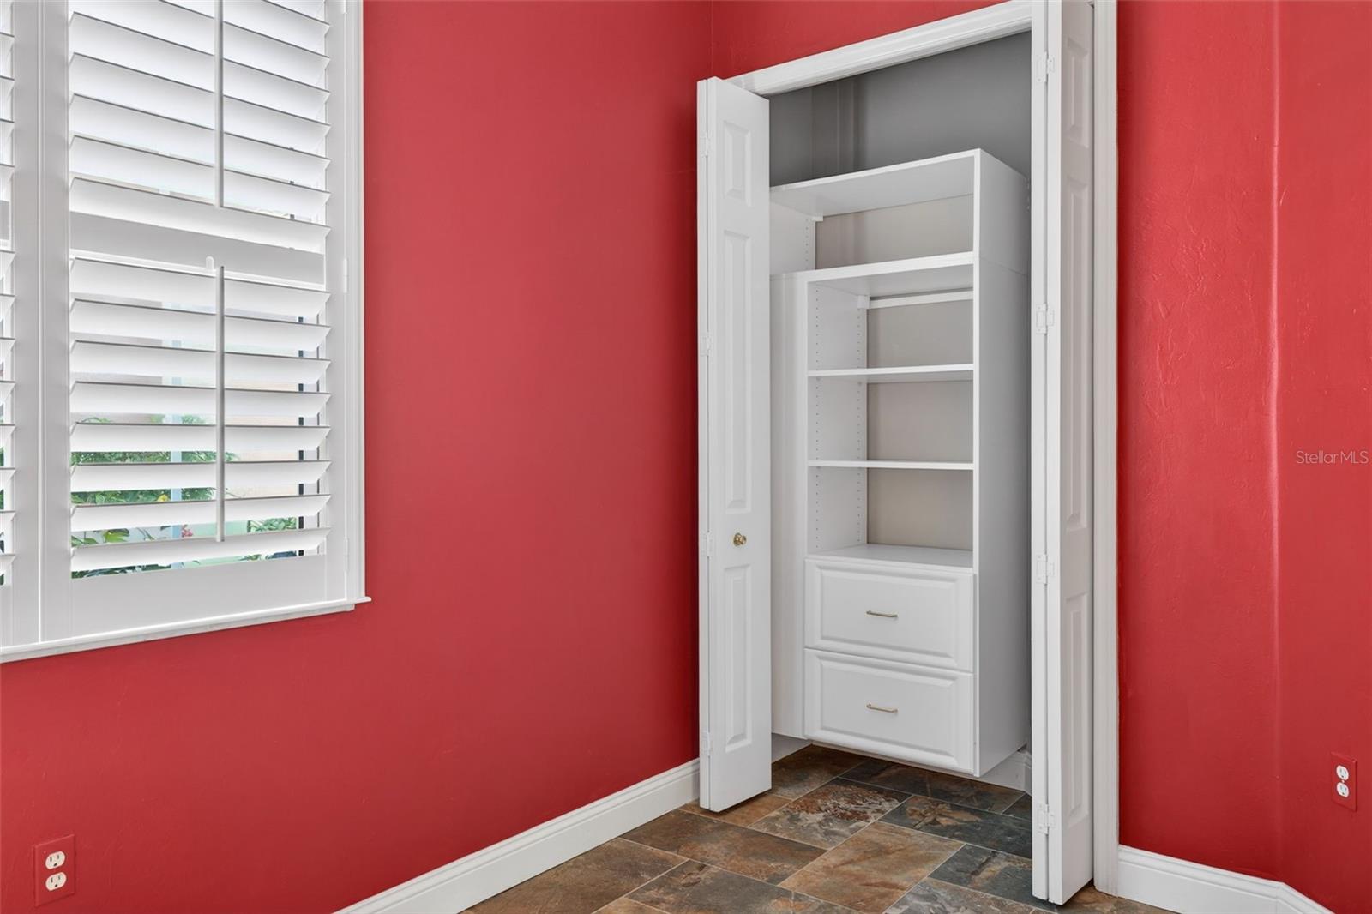
Welcome to this Beautiful Condo Villa in the Elite Subdivision of Waters Edge 2 at Peppertree Point! This single-story, Split Floor Plan three-bedroom, two-bath Villa offers 1,775 heated square feet and a total of 2,435 square feet. It features a two-car Garage, Separate Laundy Room with ample cabinet storage and has been upgraded with High-End Finishes, including Quartz Countertops, matching back splash in the Kitchen, Stainless Steel Appliances, Crown Molding, 5 Inch Baseboards throughout, and Custom Plantation Shutters on all windows. The Master Suite is a True Retreat with a Double Door Entrance, Tray Ceilings, access to the Lanai and a Tastefully Remodeled En-suite Bathroom that includes a walk-in shower with safety grab bars, a separate soaking tub, dual sinks, tilted mirrors, Private Water Closet and a Walk-in Closet with Custom Shelving. The Guest Secondary Bathroom is been remodeled with thoughtful enhancements in the detailed fixtures and safety grab bars. This bathroom can be access from one of the Guest Rooms or through the Hall. The Open Floor plan also includes Vaulted High Ceilings, Ceiling fans, Plus an abundance of natural light with the option of privacy when the plantation shutters are closed. This Gated Community offers fantastic Amenities, such as two heated pools, pickleball and tennis courts, a park, rentable boat slips, and a fishing dock with water access. The HOA fees cover lawn maintenance,outside pest control and exterior upkeep, with the roof replaced in 2025 for peace of mind. The property also includes washer and dryer, storm shutters operated by remote, and is move-in ready!
/u.realgeeks.media/brandyduncangroup/25dc1ad65167-download.jpg)
Additional Information
- Taxes
- $2127
- Minimum Lease
- 1 Month
- Maintenance Includes
- Pool, Insurance, Maintenance Structure, Maintenance Grounds, Pest Control, Private Road, Recreational Facilities, Trash
- Condo Fees
- $2419
- Condo Fees Term
- Quarterly
- Location
- Landscaped, Paved, Private
- Community Features
- Gated Community - No Guard, Irrigation-Reclaimed Water, Park, Pool, Sidewalks, Tennis Court(s), No Deed Restriction
- Property Description
- One Story
- Zoning
- RM-2
- Interior Layout
- Built-in Features, Ceiling Fans(s), Crown Molding, High Ceilings, Kitchen/Family Room Combo, Living Room/Dining Room Combo, Open Floorplan, Split Bedroom, Stone Counters, Tray Ceiling(s), Vaulted Ceiling(s), Walk-In Closet(s), Window Treatments
- Interior Features
- Built-in Features, Ceiling Fans(s), Crown Molding, High Ceilings, Kitchen/Family Room Combo, Living Room/Dining Room Combo, Open Floorplan, Split Bedroom, Stone Counters, Tray Ceiling(s), Vaulted Ceiling(s), Walk-In Closet(s), Window Treatments
- Floor
- Ceramic Tile, Tile
- Appliances
- Dishwasher, Disposal, Dryer, Electric Water Heater, Exhaust Fan, Microwave, Range, Refrigerator, Washer
- Utilities
- BB/HS Internet Available, Cable Connected, Electricity Connected, Fiber Optics, Sewer Connected, Water Connected
- Heating
- Central
- Air Conditioning
- Central Air
- Exterior Construction
- Block
- Exterior Features
- Hurricane Shutters, Rain Gutters, Sidewalk, Sliding Doors
- Roof
- Tile
- Foundation
- Slab
- Pool
- Community
- Garage Carport
- 2 Car Garage
- Garage Spaces
- 2
- Elementary School
- Heights Elementary
- Middle School
- Lexington Middle School
- High School
- Cypress Lake High School
- Water Extras
- Boat Ramp - Private, Minimum Wake Zone
- Pets
- Allowed
- Pet Size
- Large (61-100 Lbs.)
- Flood Zone Code
- X
- Parcel ID
- 36-45-23-30-00000.12B0
- Legal Description
- WATERS EDGE II AT PEPPERTREE POINTE OR 2789 PG 1202 PH 2 UNIT 12B
Listing courtesy of RE/MAX REALTY UNLIMITED. 813-684-0016
Mortgage Calculator
StellarMLS is the source of this information via Internet Data Exchange Program. All listing information is deemed reliable but not guaranteed and should be independently verified through personal inspection by appropriate professionals. Listings displayed on this website may be subject to prior sale or removal from sale. Availability of any listing should always be independently verified. Listing information is provided for consumer personal, non-commercial use, solely to identify potential properties for potential purchase. All other use is strictly prohibited and may violate relevant federal and state law. Data last updated on