3040 Lakes Crest Avenue, St Cloud, FL 34772
- $355,990
- 3
- BD
- 2
- BA
- 1,552
- SqFt




- List Price
- $355,990
- Status
- Active
- Days on Market
- 86
- Price Change
- ▼ $3,999 1784662580
- MLS#
- S5150356
- Property Style
- Single Family
- Year Built
- 2019
- Bedrooms
- 3
- Bathrooms
- 2
- Living Area
- 1,552
- Lot Size
- 6,098
- Acres
- 0.14
- Total Acreage
- 0 to less than 1/4
- Legal Subdivision Name
- Gramercy Farms Ph 8
- MLS Area Major
- St Cloud (Narcoossee Road)
Property Description
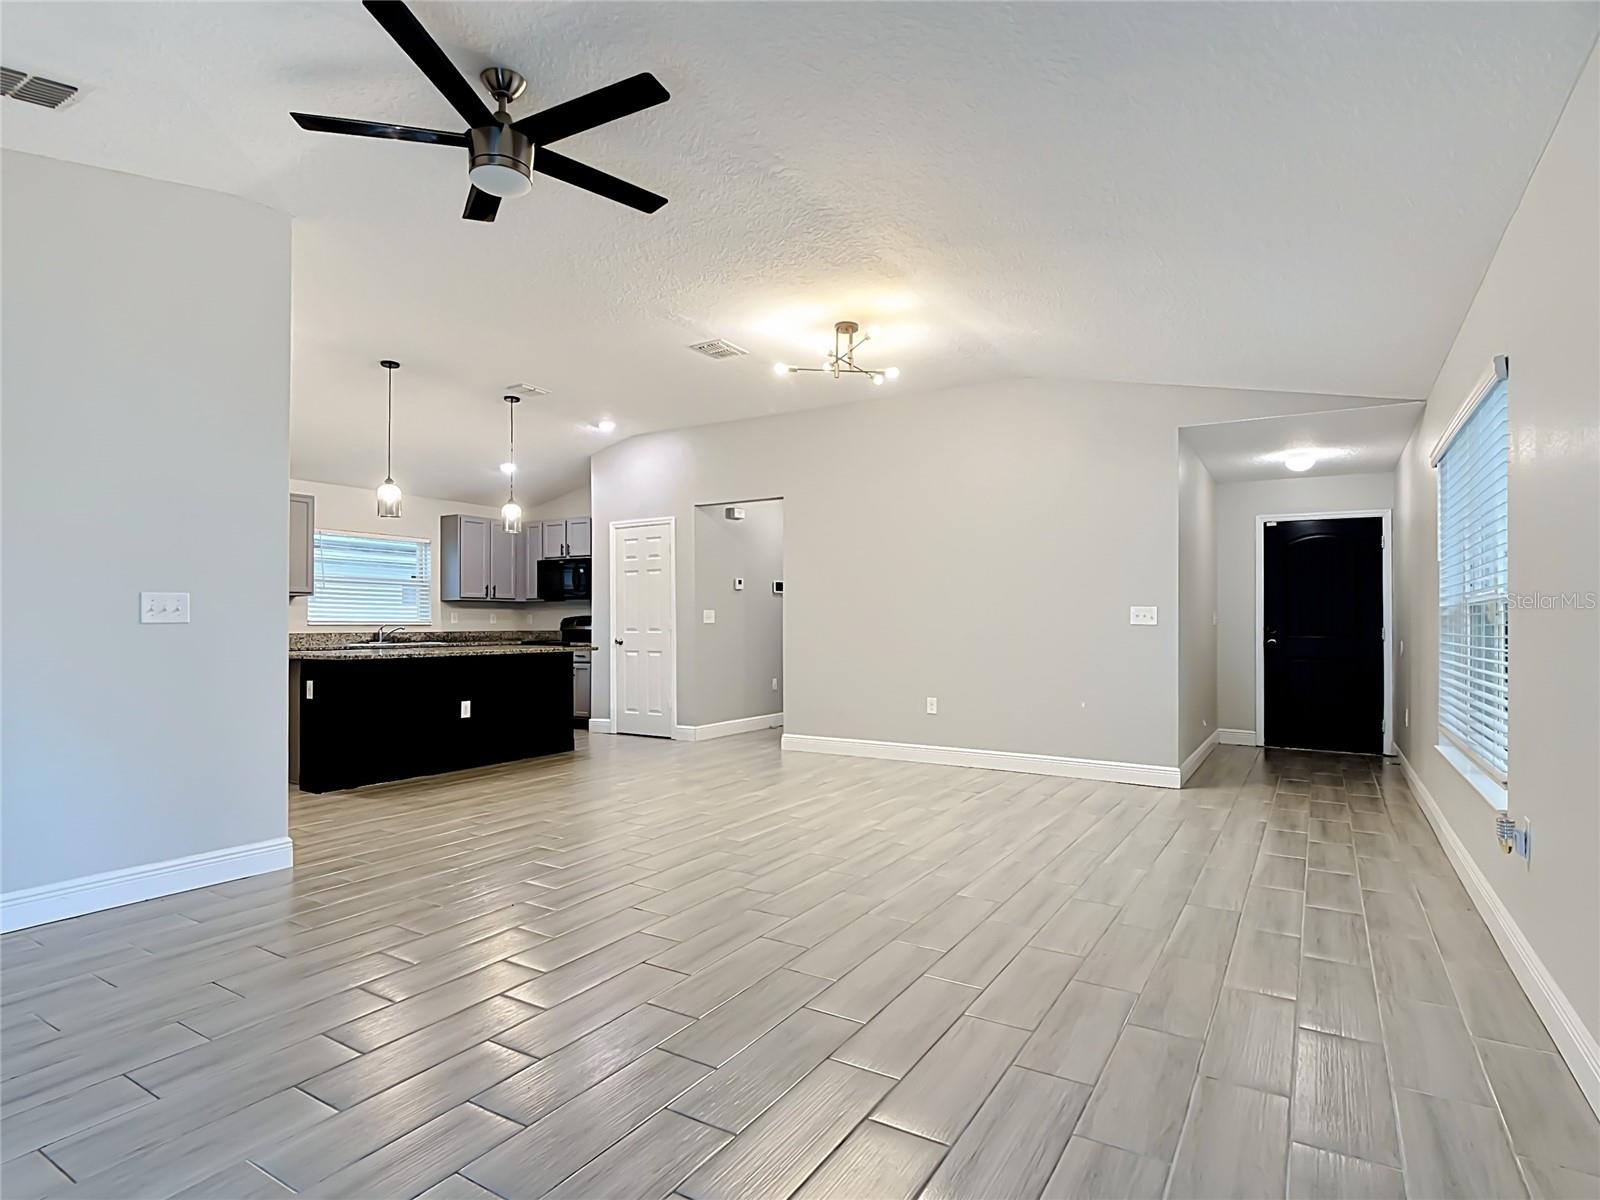
PRICED TO SELL!!"virtually stage ".Solar panels will be pay off at closing . Beautifully maintained 3-bedroom, 2-bathroom single-family residence located in the desirable Gramercy Farms community in St. Cloud. This like-new home offers an exceptional blend of comfort, style, and functionality, featuring ceramic tile flooring throughout, ceiling fans, blinds, gutters, a screened rear porch, solar panels, security cameras an irrigation system, and a fully fenced backyard. Positioned with no front or rear neighbors, the property provides added privacy and a peaceful setting. The spacious primary suite includes a walk-in closet and a private en-suite bathroom, while the additional bedrooms offer versatility for family, guests, or a home office. The installed solar panels convey with the sale, providing valuable energy efficiency and potential long-term savings for the future homeowner Ideally situated near major highways, Neo City, shopping, dining, and highly regarded schools, this residence combines convenience with the charm of one of Central Florida’s fastest-growing communities. Schedule your private showing today to experience all this exceptional home has to offer.this property qualify for a $5,000 Chase Homebuyer incentive
/u.realgeeks.media/brandyduncangroup/25dc1ad65167-download.jpg)
Additional Information
- Taxes
- $5425
- Taxes
- $1,739
- Minimum Lease
- 8-12 Months
- Maintenance Includes
- Common Area Taxes, Recreational Facilities
- Community Features
- Community Mailbox, Deed Restrictions, Dog Park, Playground, Sidewalks, Street Lights
- Property Description
- One Story
- Zoning
- SFR
- Interior Layout
- Ceiling Fans(s), High Ceilings, Kitchen/Family Room Combo, Living Room/Dining Room Combo, Open Floorplan, Primary Bedroom Main Floor, Solid Surface Counters, Thermostat, Walk-In Closet(s), Window Treatments
- Interior Features
- Ceiling Fans(s), High Ceilings, Kitchen/Family Room Combo, Living Room/Dining Room Combo, Open Floorplan, Primary Bedroom Main Floor, Solid Surface Counters, Thermostat, Walk-In Closet(s), Window Treatments
- Floor
- Ceramic Tile
- Appliances
- Dishwasher, Disposal, Microwave, Range, Refrigerator
- Utilities
- Cable Available, Electricity Available, Public, Sewer Connected, Water Available
- Heating
- Central
- Air Conditioning
- Central Air
- Exterior Construction
- Block, Stucco
- Exterior Features
- Garden, Rain Gutters, Sidewalk, Sliding Doors
- Roof
- Shingle
- Foundation
- Block, Slab
- Pool
- No Pool
- Garage Carport
- 2 Car Garage
- Garage Spaces
- 2
- Water View
- Pond
- Pets
- Not Allowed
- Flood Zone Code
- X
- Parcel ID
- 19-26-31-0163-0001-4630
- Legal Description
- GRAMERCY FARMS PH 8 PB 27 PGS 196-197 LOT 463
Listing courtesy of LA ROSA REALTY LLC. 321-939-3748
Mortgage Calculator
StellarMLS is the source of this information via Internet Data Exchange Program. All listing information is deemed reliable but not guaranteed and should be independently verified through personal inspection by appropriate professionals. Listings displayed on this website may be subject to prior sale or removal from sale. Availability of any listing should always be independently verified. Listing information is provided for consumer personal, non-commercial use, solely to identify potential properties for potential purchase. All other use is strictly prohibited and may violate relevant federal and state law. Data last updated on