5174 Buttonsage Drive, St Cloud, FL 34772
- $484,000
- 4
- BD
- 3
- BA
- 1,953
- SqFt


- List Price
- $484,000
- Status
- Active
- Days on Market
- 91
- MLS#
- S5149446
- Property Style
- Single Family
- New Construction
- Yes
- Year Built
- 2024
- Bedrooms
- 4
- Bathrooms
- 3
- Living Area
- 1,953
- Lot Size
- 6,098
- Acres
- 0.14
- Total Acreage
- 0 to less than 1/4
- Legal Subdivision Name
- Twin Lakes Ph 8
- Complex/Comm Name
- The Reserve
- MLS Area Major
- St Cloud (Narcoossee Road)
Property Description
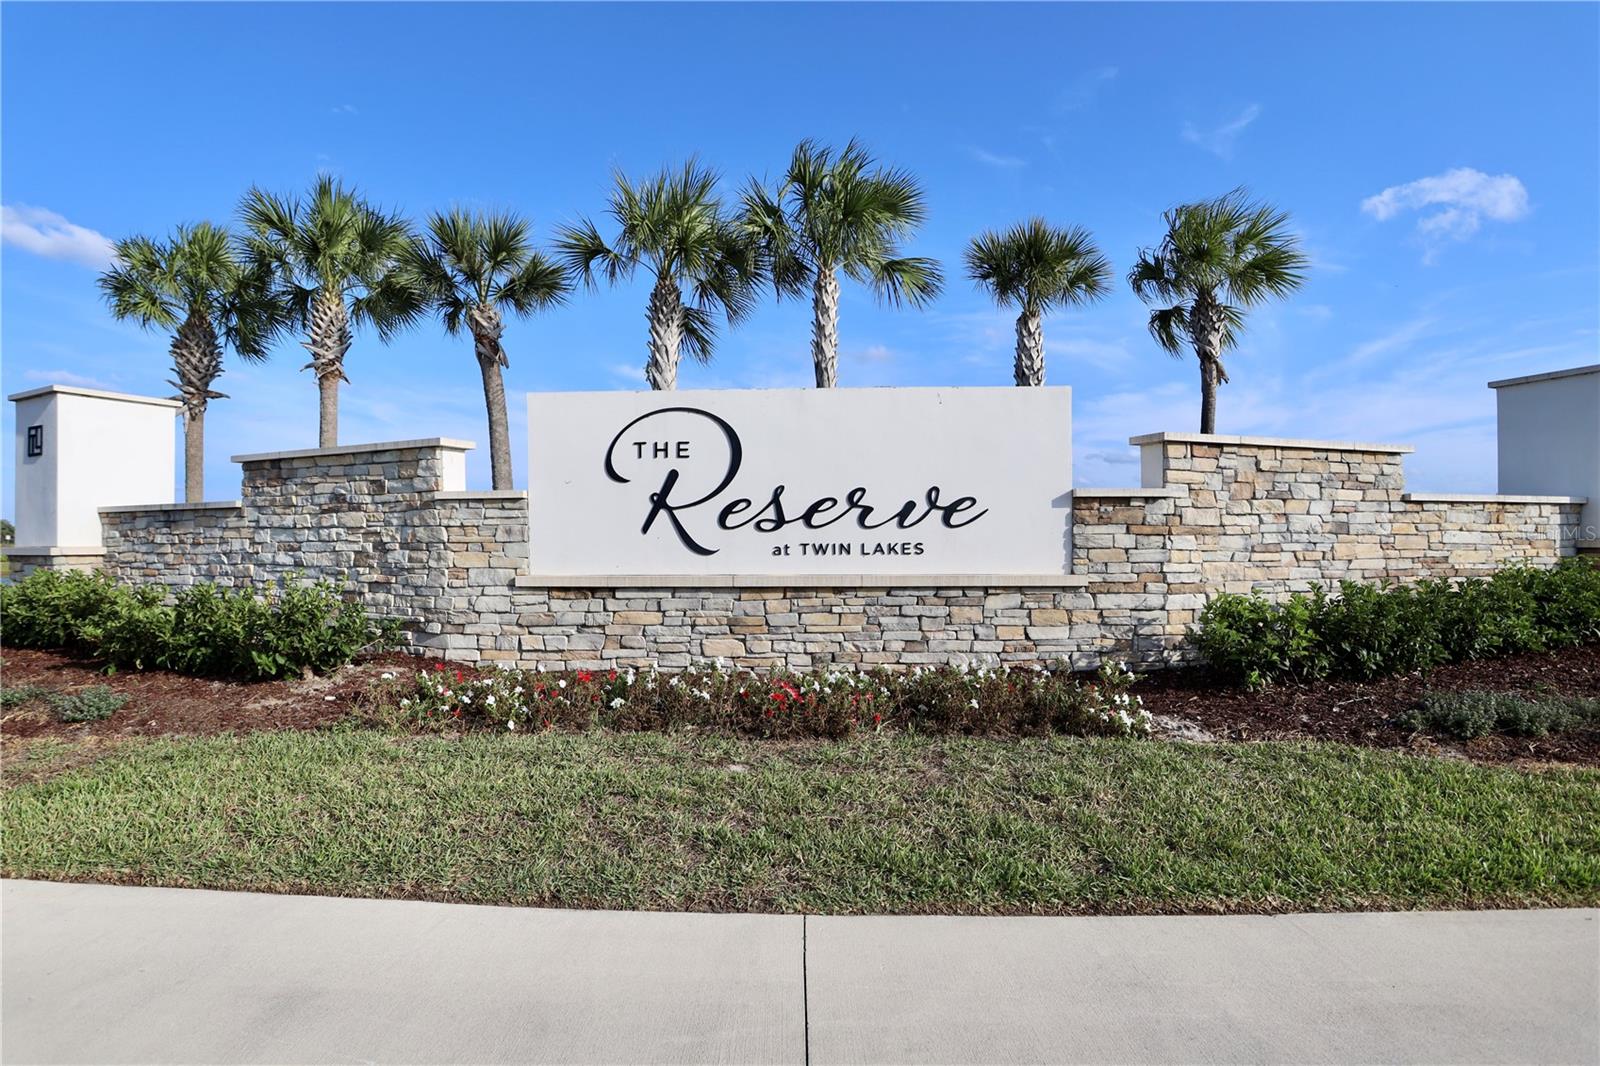
Welcome to this BRAND NEW 4-bedroom, 3-bath home in The Reserve at Twin Lakes, one of St. Cloud's fastest-growing communities. Designed with an open-concept layout, this home features a designer kitchen with quartz countertops, a gas range, stainless steel appliances, and tranquil pond views that fill the living spaces with natural light. The relaxing back patio is equipped with gas a plumbing lines for your dream outdoor kitchen. Enjoy resort-style amenities including a pool, splash pad, dog park, and green spaces, all while living in a peaceful setting just minutes from Lake Nona, Medical City, NeoCity, Orlando International Airport, and downtown St. Cloud. With easy access to top-rated schools, shopping, dining, and Central Florida's major attractions, this home offers the perfect combination of modern living, convenience, and the relaxed lifestyle, making this location the most desireable in central FL.
/u.realgeeks.media/brandyduncangroup/25dc1ad65167-download.jpg)
Additional Information
- Taxes
- $9223
- Taxes
- $1,566
- Minimum Lease
- 8-12 Months
- HOA Fee
- $243
- HOA Payment Schedule
- Quarterly
- Maintenance Includes
- Maintenance Grounds, Pool, Recreational Facilities
- Community Features
- Dog Park, Park, Pool, No Deed Restriction
- Property Description
- One Story
- Zoning
- P-D
- Interior Layout
- Ceiling Fans(s), High Ceilings, Kitchen/Family Room Combo, Open Floorplan, Walk-In Closet(s)
- Interior Features
- Ceiling Fans(s), High Ceilings, Kitchen/Family Room Combo, Open Floorplan, Walk-In Closet(s)
- Floor
- Carpet, Ceramic Tile
- Appliances
- Dishwasher, Disposal, Dryer, Electric Water Heater, Microwave, Range, Refrigerator, Washer
- Utilities
- Public
- Heating
- Central
- Air Conditioning
- Central Air
- Exterior Construction
- Block
- Exterior Features
- Balcony, Sliding Doors
- Roof
- Shingle
- Foundation
- Slab
- Pool
- Community
- Garage Carport
- 2 Car Garage
- Garage Spaces
- 2
- Water View
- Pond
- Pets
- Allowed
- Flood Zone Code
- X
- Parcel ID
- 20-26-31-5265-0001-1128
- Legal Description
- TWIN LAKES PH 8 PB 31 PGS 8-14 LOT 1128
Listing courtesy of AVANTI WAY REALTY LLC. 305-229-1146
Mortgage Calculator
StellarMLS is the source of this information via Internet Data Exchange Program. All listing information is deemed reliable but not guaranteed and should be independently verified through personal inspection by appropriate professionals. Listings displayed on this website may be subject to prior sale or removal from sale. Availability of any listing should always be independently verified. Listing information is provided for consumer personal, non-commercial use, solely to identify potential properties for potential purchase. All other use is strictly prohibited and may violate relevant federal and state law. Data last updated on