4505 Sw 106th Place, Ocala, FL 34476
- $495,000
- 4
- BD
- 3
- BA
- 2,913
- SqFt




- List Price
- $495,000
- Status
- Active
- Days on Market
- 0
- MLS#
- OM729973
- Property Style
- Single Family
- Year Built
- 2006
- Bedrooms
- 4
- Bathrooms
- 3
- Living Area
- 2,913
- Lot Size
- 20,909
- Acres
- 0.48
- Total Acreage
- 1/4 to less than 1/2
- Legal Subdivision Name
- Ocala Waterway Estate
- MLS Area Major
- Ocala
Property Description
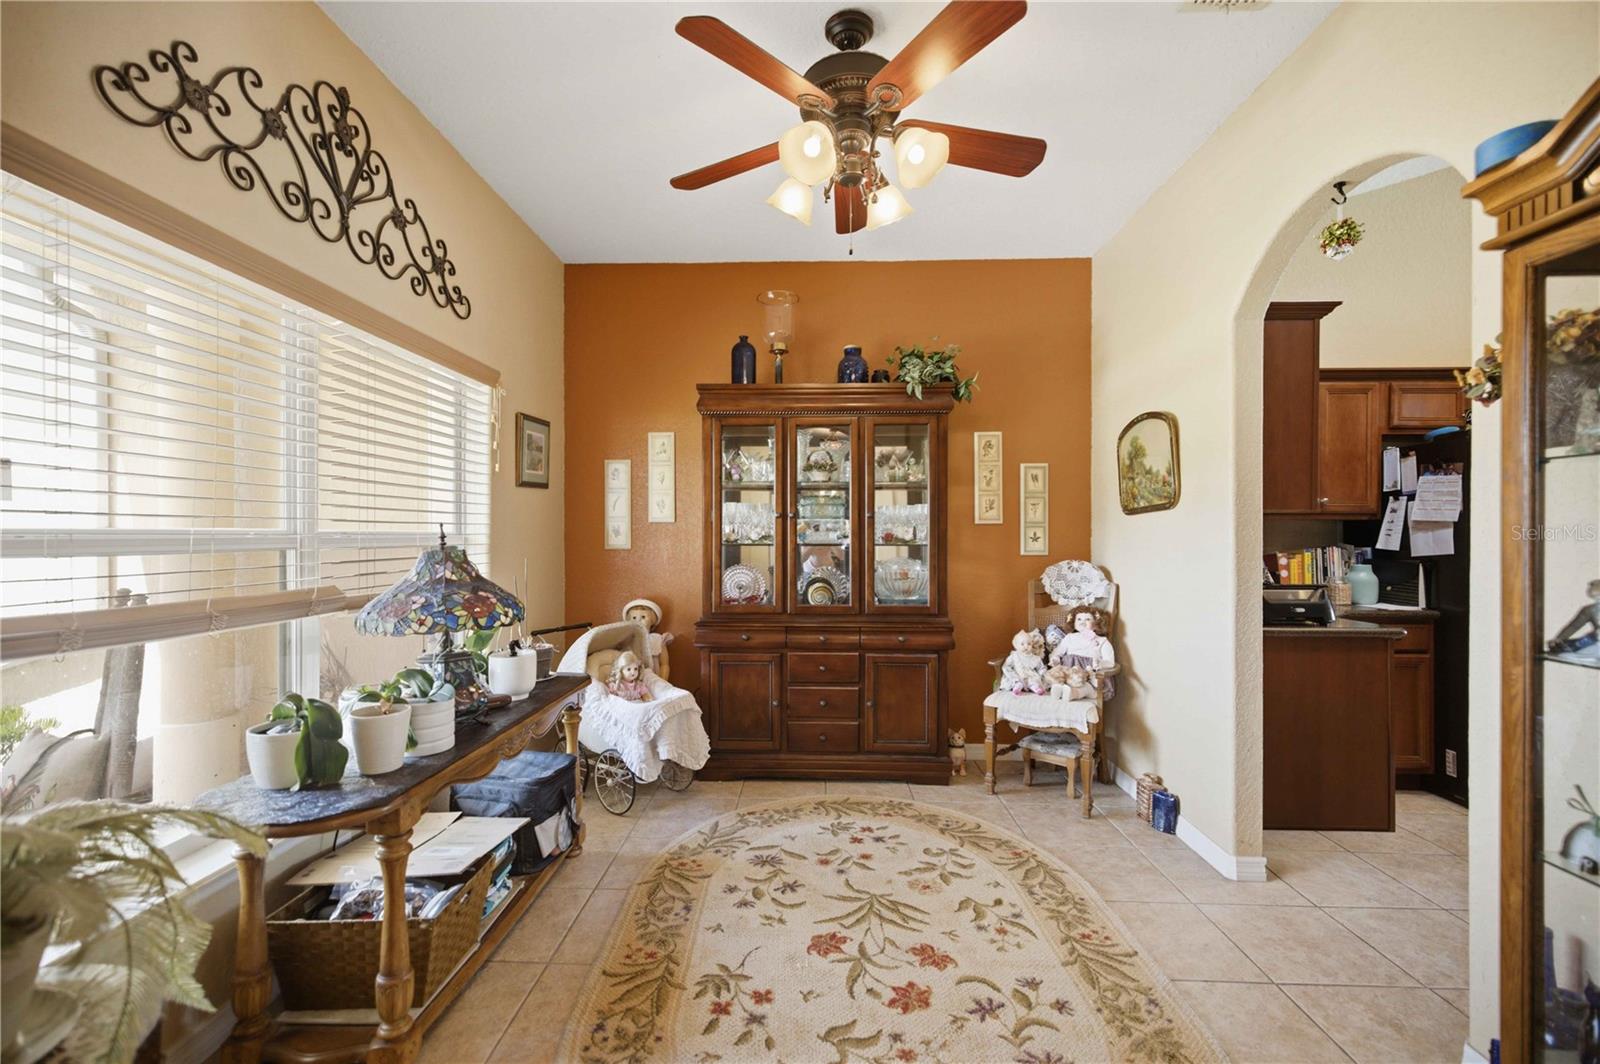
Welcome home to this hidden gem, built in 2006 and situated on a spacious half-acre corner lot. With four bedrooms, three bathrooms, and plenty of room throughout, this home offers both comfort and character. Beautiful tile flooring flows through the main living areas, while thoughtful touches added by the owners include custom garage shelving, an oversized built-in pantry, and a beautiful wooden pot-and-pan display in the kitchen. If you love to cook, you’ll appreciate the granite countertops, double oven, generous cabinetry, and plenty of space to prepare and enjoy meals. Every room has something special to offer, but one door holds a hidden surprise—a staircase leading to a bonus room above the garage, perfect for an office, game room, craft space, or whatever fits your needs. Step outside to enjoy the gorgeous screened-in pool and a backyard with room to make your own. There is also a storage shed with electricity, giving you even more space for projects, hobbies, or additional storage. Major updates include a new HVAC system, water heater, and pool pump, all completed in 2024. With so much space, charm, and versatility, this home truly is a must-see!
/u.realgeeks.media/brandyduncangroup/25dc1ad65167-download.jpg)
Additional Information
- Taxes
- $3087
- Minimum Lease
- 1-7 Days
- Location
- Cleared, Corner Lot, Irregular Lot, Oversized Lot, Paved
- Community Features
- No Deed Restriction
- Property Description
- Two Story, Attached
- Zoning
- R1
- Interior Layout
- Ceiling Fans(s), High Ceilings, Living Room/Dining Room Combo, Open Floorplan, Primary Bedroom Main Floor, Split Bedroom, Stone Counters, Thermostat, Vaulted Ceiling(s), Walk-In Closet(s), Window Treatments
- Interior Features
- Ceiling Fans(s), High Ceilings, Living Room/Dining Room Combo, Open Floorplan, Primary Bedroom Main Floor, Split Bedroom, Stone Counters, Thermostat, Vaulted Ceiling(s), Walk-In Closet(s), Window Treatments
- Floor
- Carpet, Tile
- Appliances
- Cooktop, Dishwasher, Dryer, Electric Water Heater, Exhaust Fan, Ice Maker, Microwave, Range, Washer
- Utilities
- Cable Connected, Electricity Connected, Propane, Water Connected
- Heating
- Central, Electric, Heat Pump
- Air Conditioning
- Central Air
- Fireplace Description
- Gas, Living Room, Stone
- Exterior Construction
- Block, Stone, Stucco
- Exterior Features
- Awning(s), Private Yard
- Roof
- Shingle
- Foundation
- Slab
- Pool
- Private
- Pool Type
- In Ground
- Garage Carport
- 2 Car Garage
- Garage Spaces
- 2
- Garage Features
- Garage Door Opener, Ground Level
- Fences
- Chain Link
- Pets
- Allowed
- Flood Zone Code
- X
- Parcel ID
- 3578-013-026
- Legal Description
- SEC 27 TWP 16 RGE 21 PLAT BOOK K PAGE 052 OCALA WATERWAY ESTATES BLK 13 LOT 26
Listing courtesy of FLORIDA ADVANTAGE REALTY GROUP. 352-618-2926
Mortgage Calculator
StellarMLS is the source of this information via Internet Data Exchange Program. All listing information is deemed reliable but not guaranteed and should be independently verified through personal inspection by appropriate professionals. Listings displayed on this website may be subject to prior sale or removal from sale. Availability of any listing should always be independently verified. Listing information is provided for consumer personal, non-commercial use, solely to identify potential properties for potential purchase. All other use is strictly prohibited and may violate relevant federal and state law. Data last updated on