6083 Sw 93rd Loop, Ocala, FL 34476
- $275,000
- 3
- BD
- 2
- BA
- 1,851
- SqFt




- List Price
- $275,000
- Status
- Active
- Days on Market
- 0
- MLS#
- OM729943
- Property Style
- Single Family
- Year Built
- 2024
- Bedrooms
- 3
- Bathrooms
- 2
- Living Area
- 1,851
- Lot Size
- 6,970
- Acres
- 0.16
- Total Acreage
- 0 to less than 1/4
- Legal Subdivision Name
- Jb Ranch Sub Ph 2a
- MLS Area Major
- Ocala
Property Description
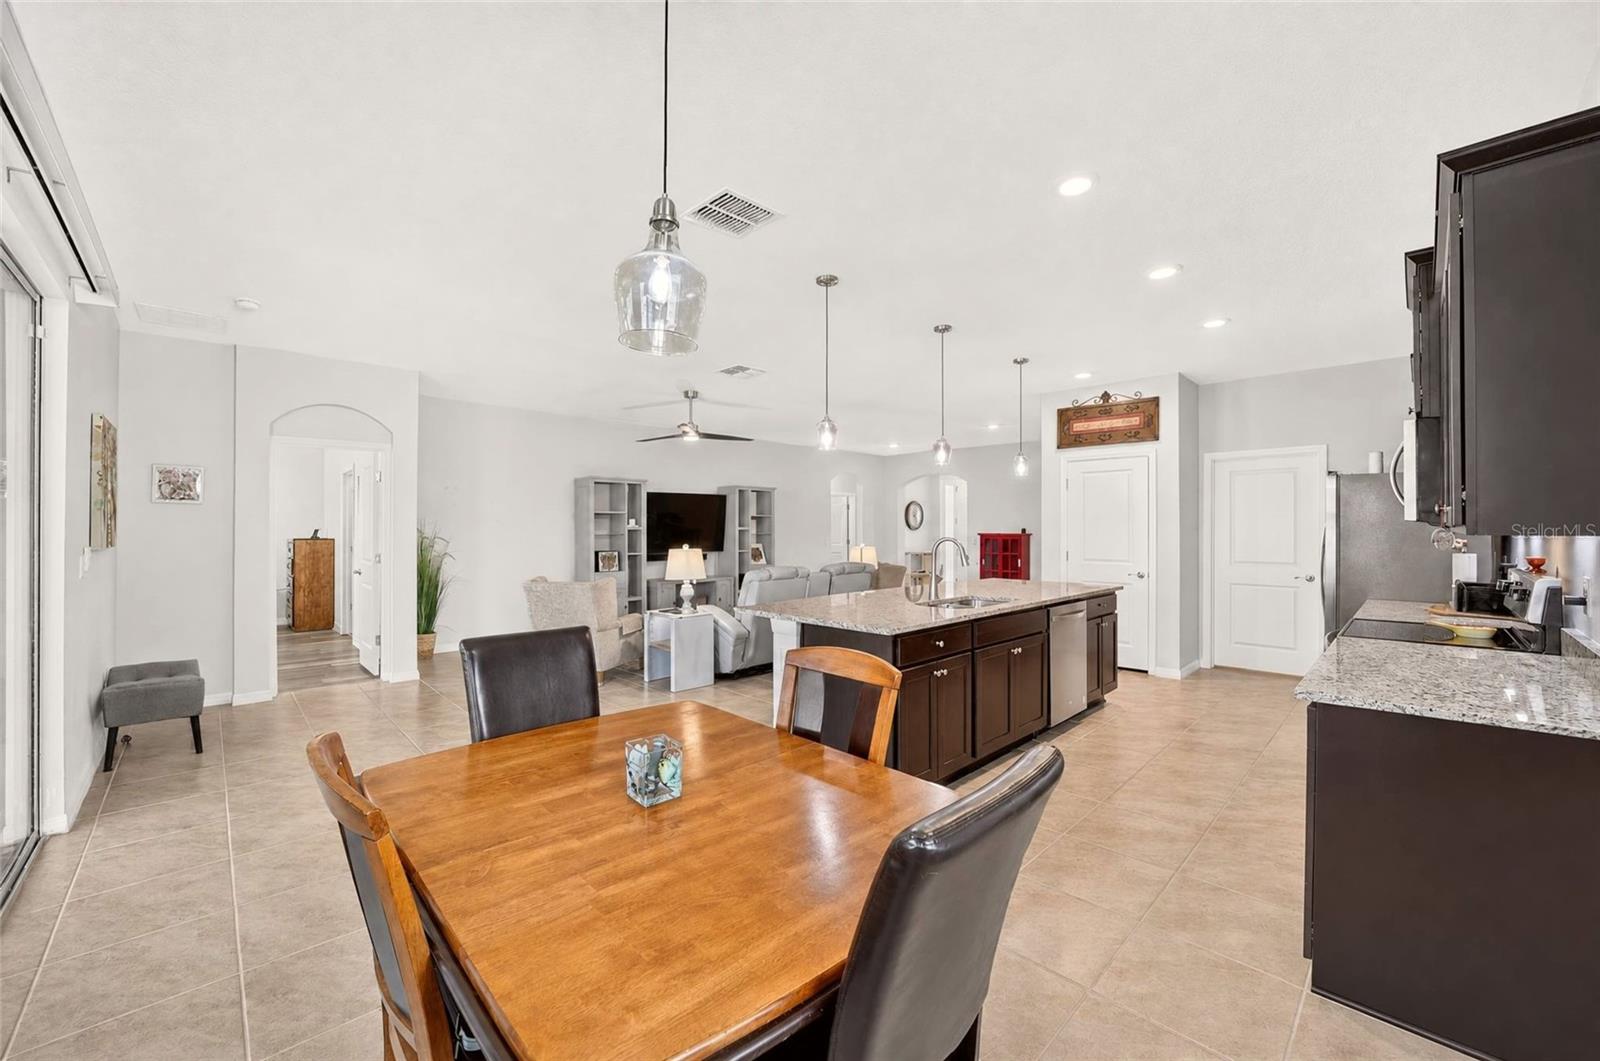
Well loved and thoughtfully upgraded, this 2024 home already has the extras and special touches that make a house feel like home. From the newly installed waterproof luxury vinyl plank flooring in the primary bedroom to pendant lighting, remote-controlled ceiling fans, upgraded interior paint, finished window sills, window treatments, a screened lanai, and a fully fenced backyard, so much has already been done for you. The refrigerator, washer, and dryer are also included, making this home truly move-in ready. The open-concept split floor plan offers three true bedrooms, a spacious tiled living area, dedicated dining space, breakfast nook, and a large kitchen island. The kitchen features stone countertops, a double undermount sink, closet pantry, pendant lighting, and plenty of cabinet and counter space. Triple sliding glass doors open from the living area to the screened lanai, extending your living space outdoors and creating the perfect setup for morning coffee, afternoon relaxation, or evenings with friends and family. The primary suite features a tray ceiling, remote-controlled ceiling fan, walk-in closet, and newly installed waterproof luxury vinyl plank flooring. The ensuite bathroom offers dual undermount sinks with stone countertops, a tiled step-in shower with bench, a soaking tub, and a separate water closet. On the opposite side of the home are two spacious guest bedrooms with double door closets, and a guest bathroom with stone countertops, an undermount sink, pendant lighting, and a tub/shower combination. The laundry room includes an additional storage closet, and the washer and dryer convey with the home. Step outside and you’ll appreciate the upgrades that add both privacy and usable living space. The fully fenced backyard gives you a private outdoor space to enjoy your open yard, while the screened in lanai provides a comfortable place to sit, dine, entertain, or simply enjoy the Florida weather without worrying about the elements. With the triple sliders open, the lanai becomes a natural extension of the home’s living area. Lawn maintenance is included in the $197/month HOA fee, or $145/month without lawn care. Located in the gated community of JB Ranch, residents enjoy a resort-style pool, fitness center, pickleball and bocce ball courts, while grocery shopping is less than one mile away. Additional features include a Smart Home package, transferable termite bond, and survey available to the buyer. The property information provided is deemed to be true and correct; however, the accuracy of the information is not guaranteed.
/u.realgeeks.media/brandyduncangroup/25dc1ad65167-download.jpg)
Additional Information
- Taxes
- $1855
- Minimum Lease
- 7 Months
- HOA Fee
- $145
- HOA Payment Schedule
- Monthly
- Maintenance Includes
- Pool, Trash
- Location
- Sidewalk, Paved
- Community Features
- Clubhouse, Deed Restrictions, Fitness Center, Gated Community - No Guard, Golf Carts OK, Pool, Sidewalks, Street Lights
- Property Description
- One Story
- Zoning
- PUD
- Interior Layout
- Ceiling Fans(s), Eat-in Kitchen, Open Floorplan, Smart Home, Split Bedroom, Walk-In Closet(s), Window Treatments
- Interior Features
- Ceiling Fans(s), Eat-in Kitchen, Open Floorplan, Smart Home, Split Bedroom, Walk-In Closet(s), Window Treatments
- Floor
- Carpet, Laminate, Tile
- Appliances
- Dishwasher, Disposal, Dryer, Electric Water Heater, Microwave, Range, Refrigerator, Washer
- Utilities
- Underground Utilities
- Heating
- Central, Electric
- Air Conditioning
- Central Air
- Exterior Construction
- Block, Concrete, Stucco
- Exterior Features
- Sidewalk, Sliding Doors
- Roof
- Shingle
- Foundation
- Slab
- Pool
- Community
- Garage Carport
- 2 Car Garage
- Garage Spaces
- 2
- Garage Features
- Garage Door Opener
- Housing for Older Persons
- Yes
- Fences
- Chain Link, Vinyl
- Pets
- Allowed
- Flood Zone Code
- X
- Parcel ID
- 35700-02-053
- Legal Description
- SEC 20 TWP 16 RGE 21PLAT BOOK 015 PAGE 064JB RANCH SUBDIVISION PHASE 2ALOT 53
Listing courtesy of KELLER WILLIAMS CORNERSTONE RE. 352-369-4044
Mortgage Calculator
StellarMLS is the source of this information via Internet Data Exchange Program. All listing information is deemed reliable but not guaranteed and should be independently verified through personal inspection by appropriate professionals. Listings displayed on this website may be subject to prior sale or removal from sale. Availability of any listing should always be independently verified. Listing information is provided for consumer personal, non-commercial use, solely to identify potential properties for potential purchase. All other use is strictly prohibited and may violate relevant federal and state law. Data last updated on