9383 Sw 71st Loop, Ocala, FL 34481
- $415,000
- 3
- BD
- 2
- BA
- 1,958
- SqFt





- List Price
- $415,000
- Status
- Active
- Days on Market
- 81
- MLS#
- OM727292
- Property Style
- Single Family
- Year Built
- 2006
- Bedrooms
- 3
- Bathrooms
- 2
- Living Area
- 1,958
- Lot Size
- 10,454
- Acres
- 0.24
- Total Acreage
- 0 to less than 1/4
- Legal Subdivision Name
- Stone Creek By Del Webb-Buckhead
- MLS Area Major
- Ocala
Property Description
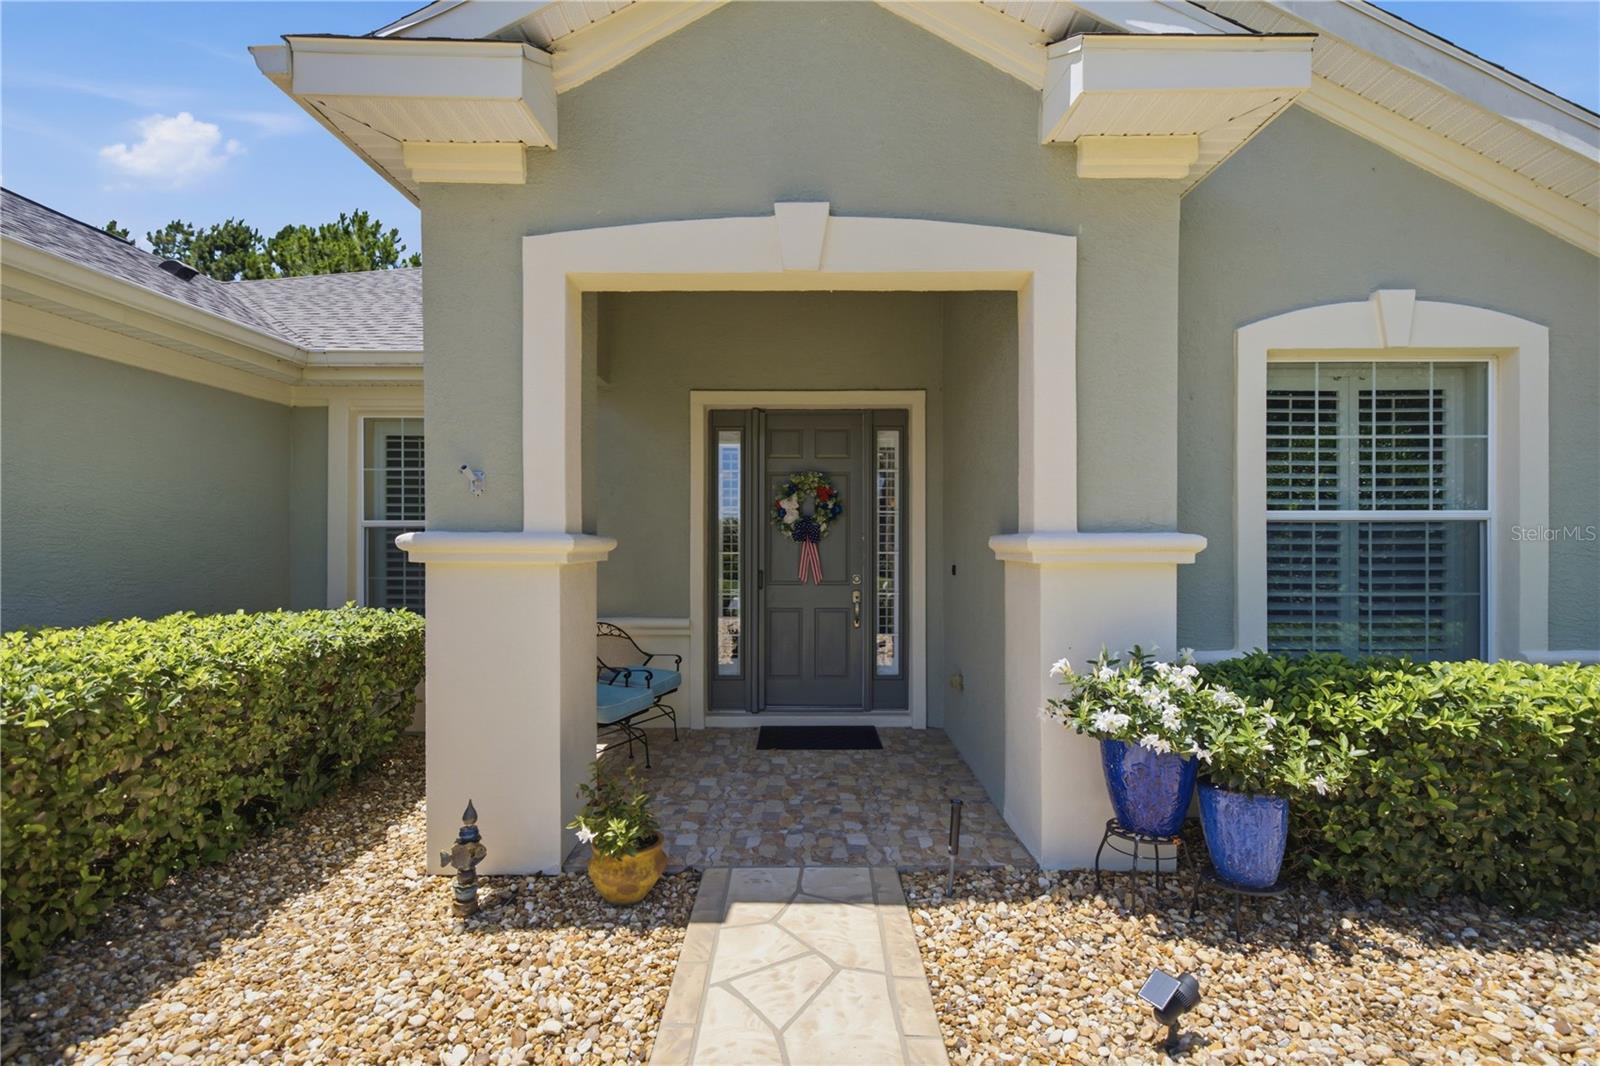
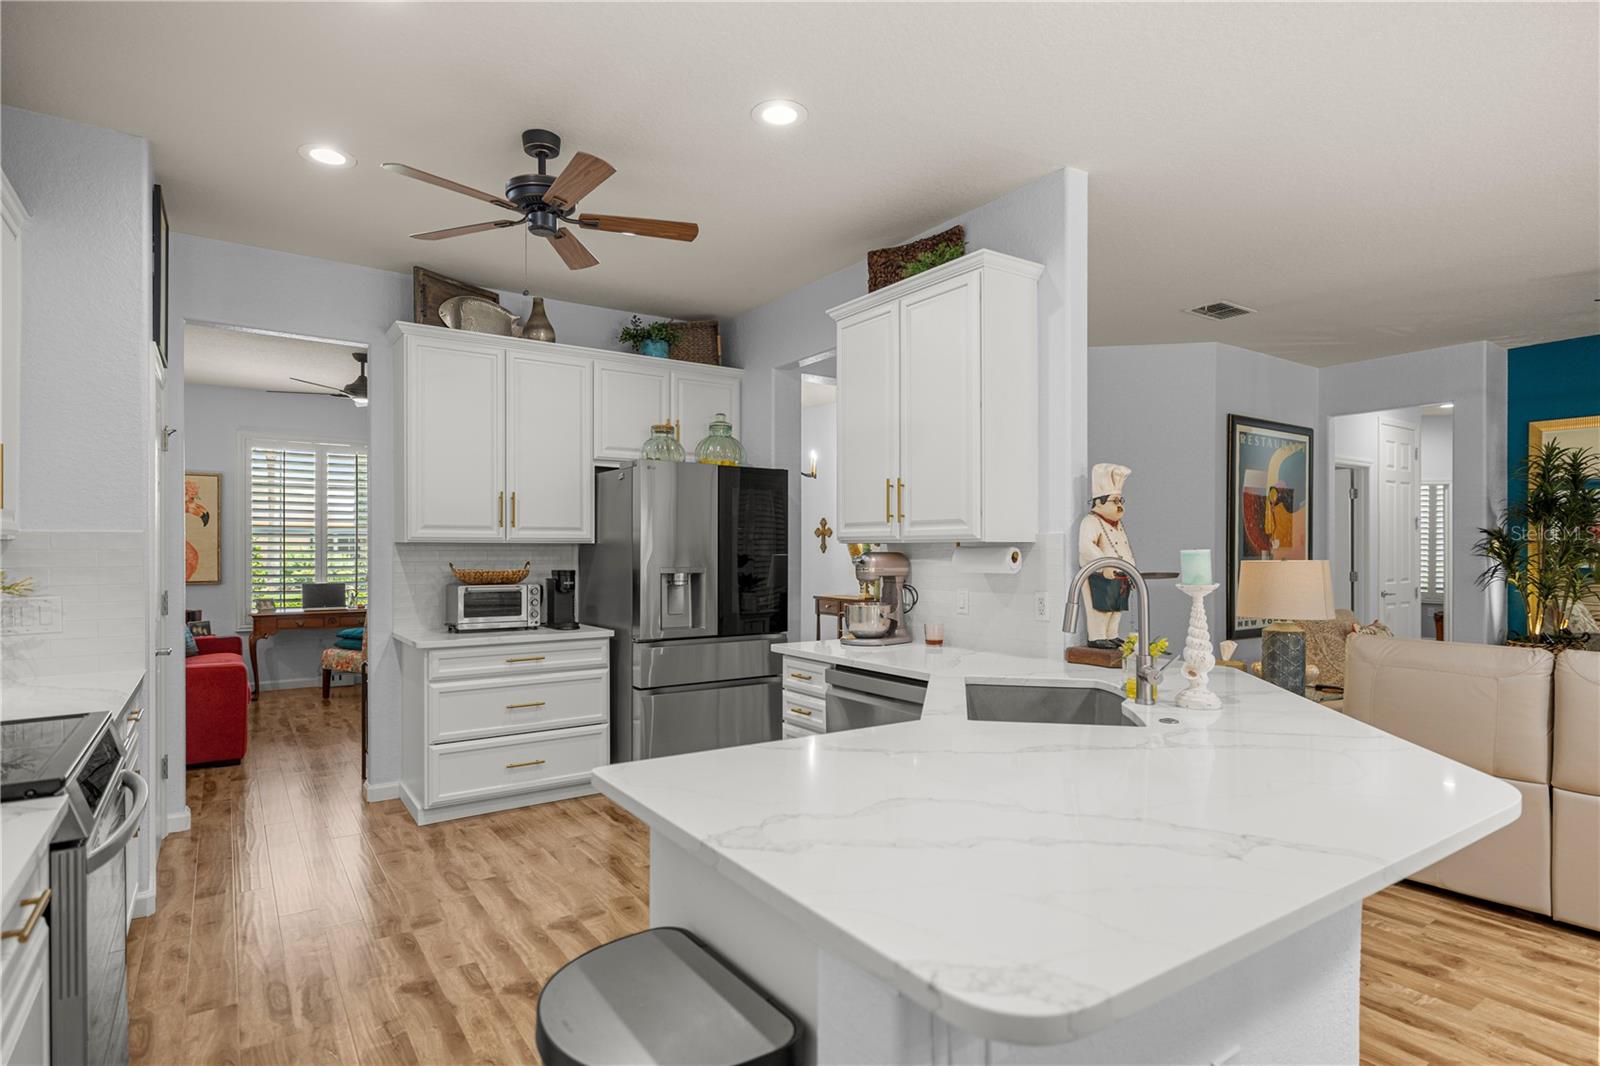
**NEW ROOF 2024! NEW HVAC APRIL 2026! KITCHEN COMPLETELY REMODELED IN 2025!** Welcome to 9383 SW 71st Loop, located in the beautiful Buckhead neighborhood of Stone Creek, a premier 55+ Del Webb community. Inside, higher ceilings and an open layout are complemented by newer floors, fresh interior paint, updated light fixtures and ceiling fans, and a 2024 solar tube that fills the home with natural light. The remodeled kitchen features LG stainless steel appliances, new cabinetry and drawers, tile backsplash, and quartz countertops. The spacious primary suite offers dual vanities with granite countertops and a large tiled walk-in shower. Outside, the screened lanai and mature landscaping create a private, peaceful spot for morning coffee or evening relaxation. An oversized two-car garage **PLUS a separate golf cart garage** provides plenty of extra space, and the washer and dryer are included. The $265 monthly HOA includes Bridgenet high-speed internet and access to Stone Creek's incredible amenities, including indoor and outdoor pools, fitness center, tennis and pickleball courts, walking trails, championship golf, on-site dining, and a full calendar of clubs, classes, and social activities. Enjoy the scenic, oak-lined drive through Buckhead and come see this beautifully updated, move-in-ready Stone Creek home!
/u.realgeeks.media/brandyduncangroup/25dc1ad65167-download.jpg)
Additional Information
- Taxes
- $4101
- HOA Fee
- $265
- HOA Payment Schedule
- Monthly
- Community Features
- No Deed Restriction
- Property Description
- One Story
- Zoning
- PUD
- Interior Layout
- High Ceilings, Open Floorplan, Stone Counters, Walk-In Closet(s), Window Treatments
- Interior Features
- High Ceilings, Open Floorplan, Stone Counters, Walk-In Closet(s), Window Treatments
- Floor
- Luxury Vinyl
- Appliances
- Dishwasher, Dryer, Microwave, Range, Refrigerator, Washer
- Utilities
- Cable Available, Electricity Connected, Sewer Connected, Water Connected
- Heating
- Central, Electric
- Air Conditioning
- Central Air
- Exterior Construction
- Block
- Exterior Features
- None
- Roof
- Shingle
- Foundation
- Slab
- Pool
- No Pool
- Garage Carport
- 3 Car Garage
- Garage Spaces
- 3
- Housing for Older Persons
- Yes
- Pets
- Allowed
- Flood Zone Code
- X
- Parcel ID
- 3489-200-008
- Legal Description
- SEC 11 TWP 16 RGE 20 PLAT BOOK 010 PAGE 001 STONE CREEK BY DEL WEBB-BUCKHEAD LOT 8
Listing courtesy of LANGAN REALTY CO. 352-509-0244
Mortgage Calculator
StellarMLS is the source of this information via Internet Data Exchange Program. All listing information is deemed reliable but not guaranteed and should be independently verified through personal inspection by appropriate professionals. Listings displayed on this website may be subject to prior sale or removal from sale. Availability of any listing should always be independently verified. Listing information is provided for consumer personal, non-commercial use, solely to identify potential properties for potential purchase. All other use is strictly prohibited and may violate relevant federal and state law. Data last updated on