4008 Se 61 Place, Ocala, FL 34480
- $319,000
- 3
- BD
- 2
- BA
- 1,706
- SqFt






- List Price
- $319,000
- Status
- Active
- Days on Market
- 130
- Price Change
- ▼ $5,900 1785968685
- MLS#
- OM724421
- Property Style
- Single Family
- Year Built
- 1990
- Bedrooms
- 3
- Bathrooms
- 2
- Living Area
- 1,706
- Lot Size
- 14,250
- Acres
- 0.33
- Total Acreage
- 1/4 to less than 1/2
- Legal Subdivision Name
- Wineberry
- MLS Area Major
- Ocala
Property Description
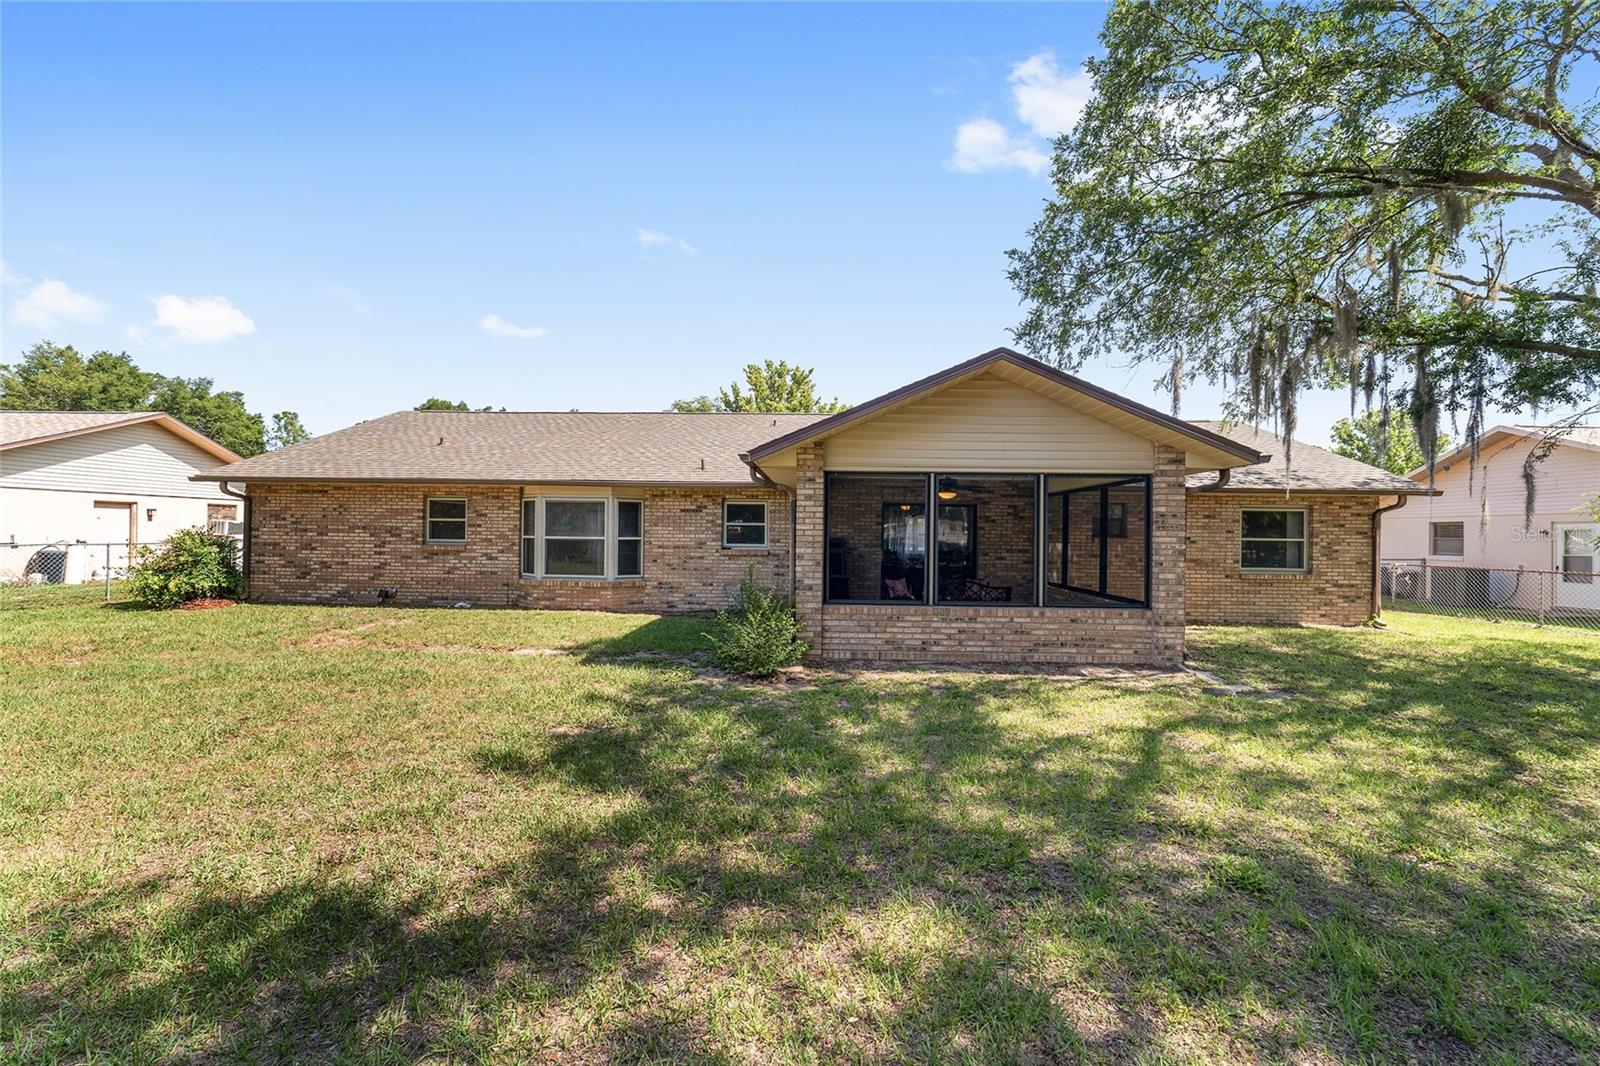
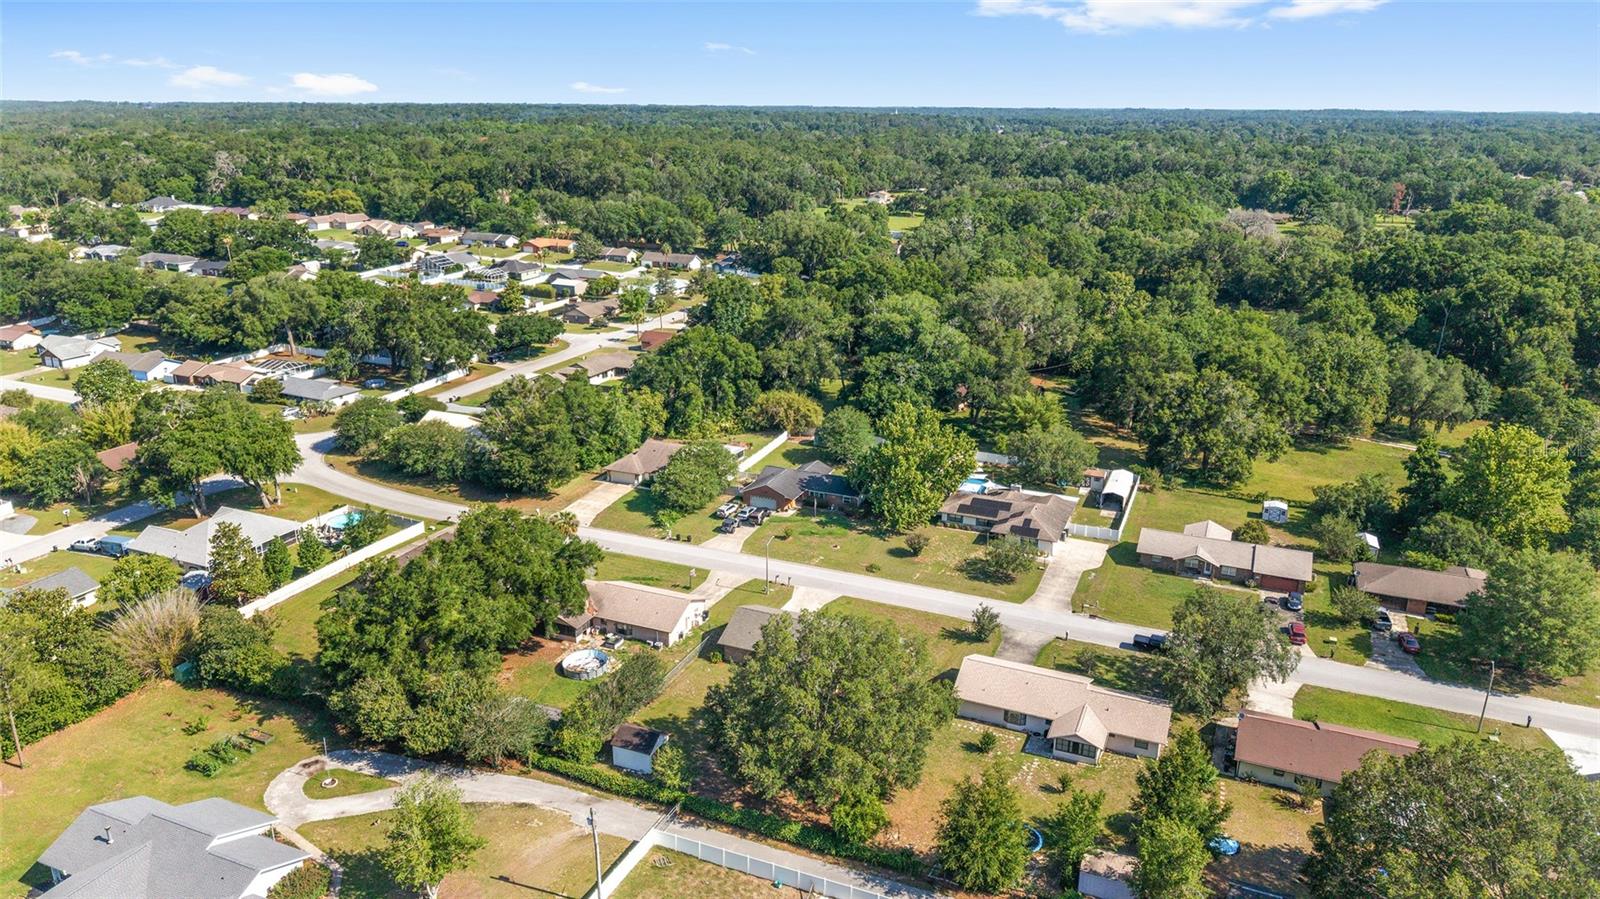
***Price Adjustment*** Bring Offers. Frame This Address. This charming Winberry home is more than just a listing; it’s an invitation to a lifestyle of comfort and modern convenience. Recently refreshed and priced to move, it strikes the perfect balance between cozy living and entertaining space. Home Highlights: Freshly Updated (2026): Move in with total peace of mind thanks to a brand-new roof, stylish luxury vinyl tile flooring, and fresh paint throughout. The Layout: A classic split-bedroom floor plan offers maximum privacy. The primary suite is a true retreat, featuring a walk-in closet and a beautifully tiled walk-in shower. Kitchen & Dining: Enjoy your morning coffee in the sunny breakfast nook by the bay window. The galley-style kitchen comes fully equipped with all appliances included. Outdoor Living: Relax in the screened lanai or host summer BBQs in the oversized, fully fenced backyard. Key Features: 3 Bedrooms / 2 Bathrooms, Two-Car Garage with a dedicated workspace. Inside Laundry Room with built-in cabinets and counter space. Location: Prime spot in the desirable Winberry neighborhood—minutes away from shopping, top-tier medical facilities, and local dining. The Price: A "head-pleasing" $319,000. Don’t settle for "just another" house. This updated gem won't stay on the market for long.
/u.realgeeks.media/brandyduncangroup/25dc1ad65167-download.jpg)
Additional Information
- Taxes
- $3934
- Minimum Lease
- 6 Months
- Community Features
- No Deed Restriction
- Property Description
- One Story
- Zoning
- R1
- Interior Layout
- Eat-in Kitchen, Living Room/Dining Room Combo, Split Bedroom, Walk-In Closet(s)
- Interior Features
- Eat-in Kitchen, Living Room/Dining Room Combo, Split Bedroom, Walk-In Closet(s)
- Floor
- Luxury Vinyl
- Appliances
- Dishwasher, Dryer, Range, Range Hood, Refrigerator, Washer
- Utilities
- Cable Available, Electricity Available, Phone Available, Water Available
- Heating
- Electric
- Air Conditioning
- Central Air
- Exterior Construction
- HardiPlank Type
- Exterior Features
- Sliding Doors
- Roof
- Shingle
- Foundation
- Slab
- Pool
- No Pool
- Garage Carport
- 2 Car Garage
- Garage Spaces
- 2
- Elementary School
- Shady Hill Elementary School
- Middle School
- Belleview Middle School
- High School
- Forest High School
- Flood Zone Code
- X
- Parcel ID
- 35813-001-07
- Legal Description
- SEC 02 TWP 16 RGE 22 PLAT BOOK 001 PAGE 136 WINEBERRY BLK A LOT 7
Listing courtesy of HOMERUN REALTY. 352-624-0935
Mortgage Calculator
StellarMLS is the source of this information via Internet Data Exchange Program. All listing information is deemed reliable but not guaranteed and should be independently verified through personal inspection by appropriate professionals. Listings displayed on this website may be subject to prior sale or removal from sale. Availability of any listing should always be independently verified. Listing information is provided for consumer personal, non-commercial use, solely to identify potential properties for potential purchase. All other use is strictly prohibited and may violate relevant federal and state law. Data last updated on