3790 Liberty Hill Drive, Clermont, FL 34711
- $517,000
- 3
- BD
- 3
- BA
- 2,238
- SqFt






- List Price
- $517,000
- Status
- Active
- Days on Market
- 1
- MLS#
- O6435883
- Property Style
- Single Family
- Architectural Style
- Florida
- Year Built
- 2000
- Bedrooms
- 3
- Bathrooms
- 3
- Living Area
- 2,238
- Lot Size
- 8,627
- Acres
- 0.20
- Total Acreage
- 0 to less than 1/4
- Legal Subdivision Name
- Beacon Ridge At Legends
- MLS Area Major
- Clermont
Property Description
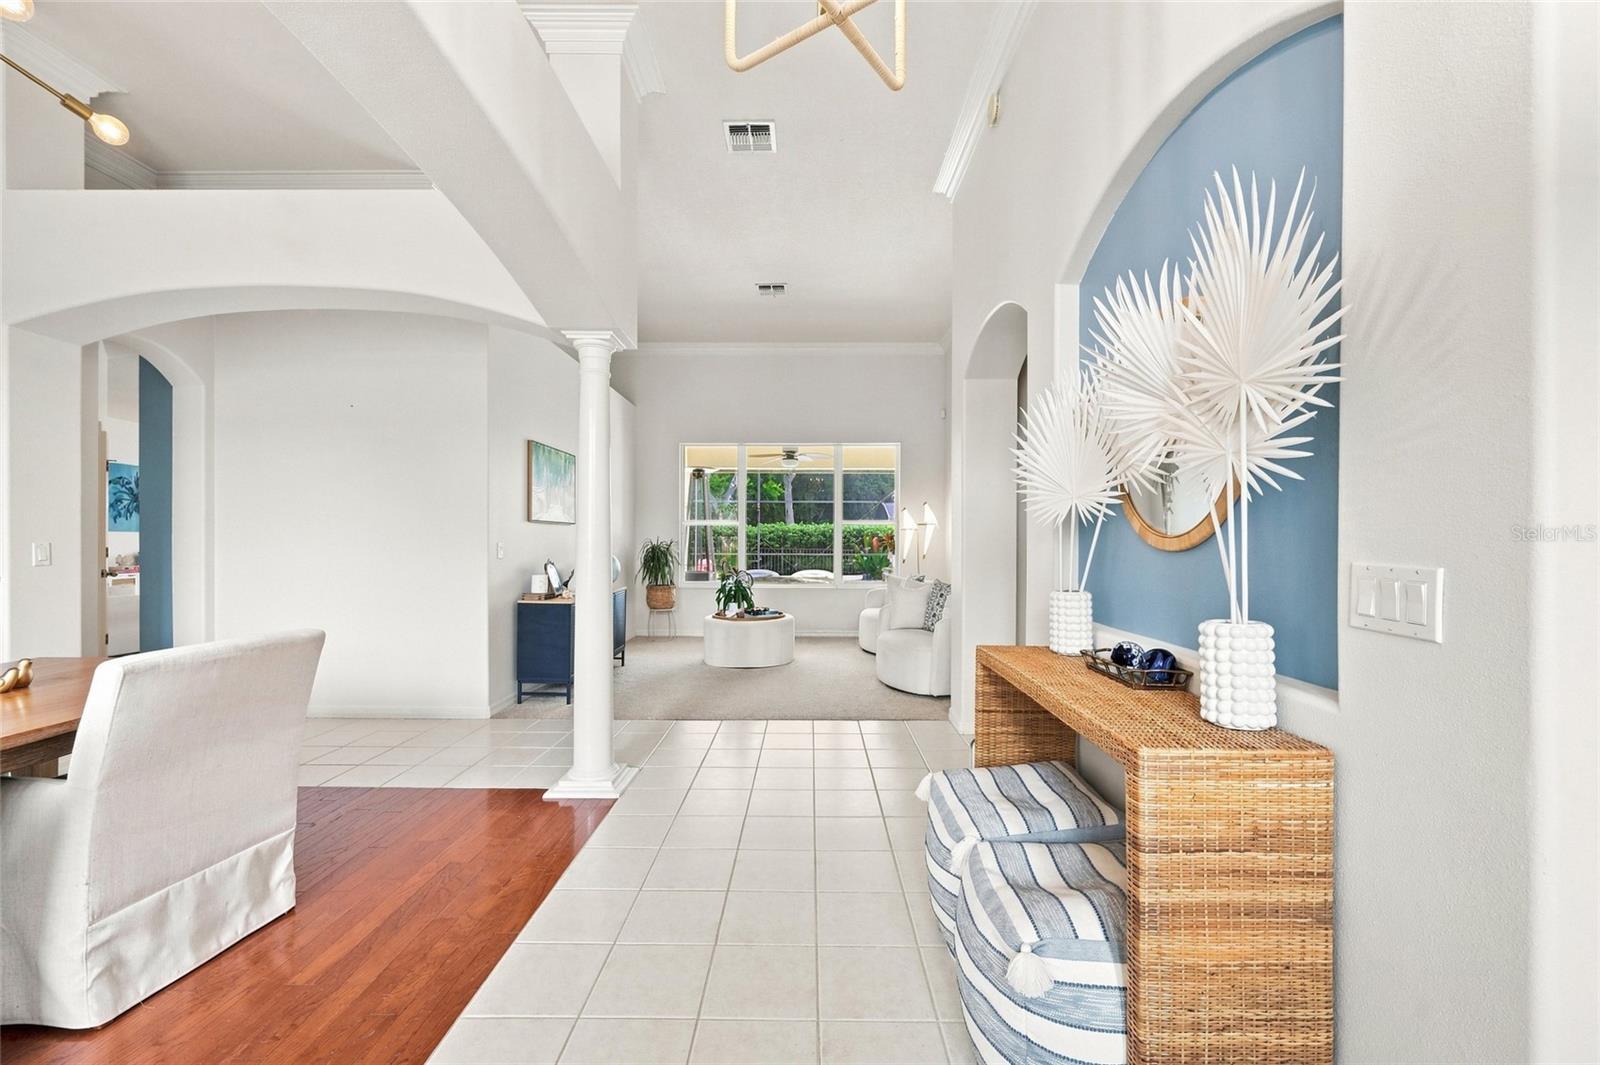
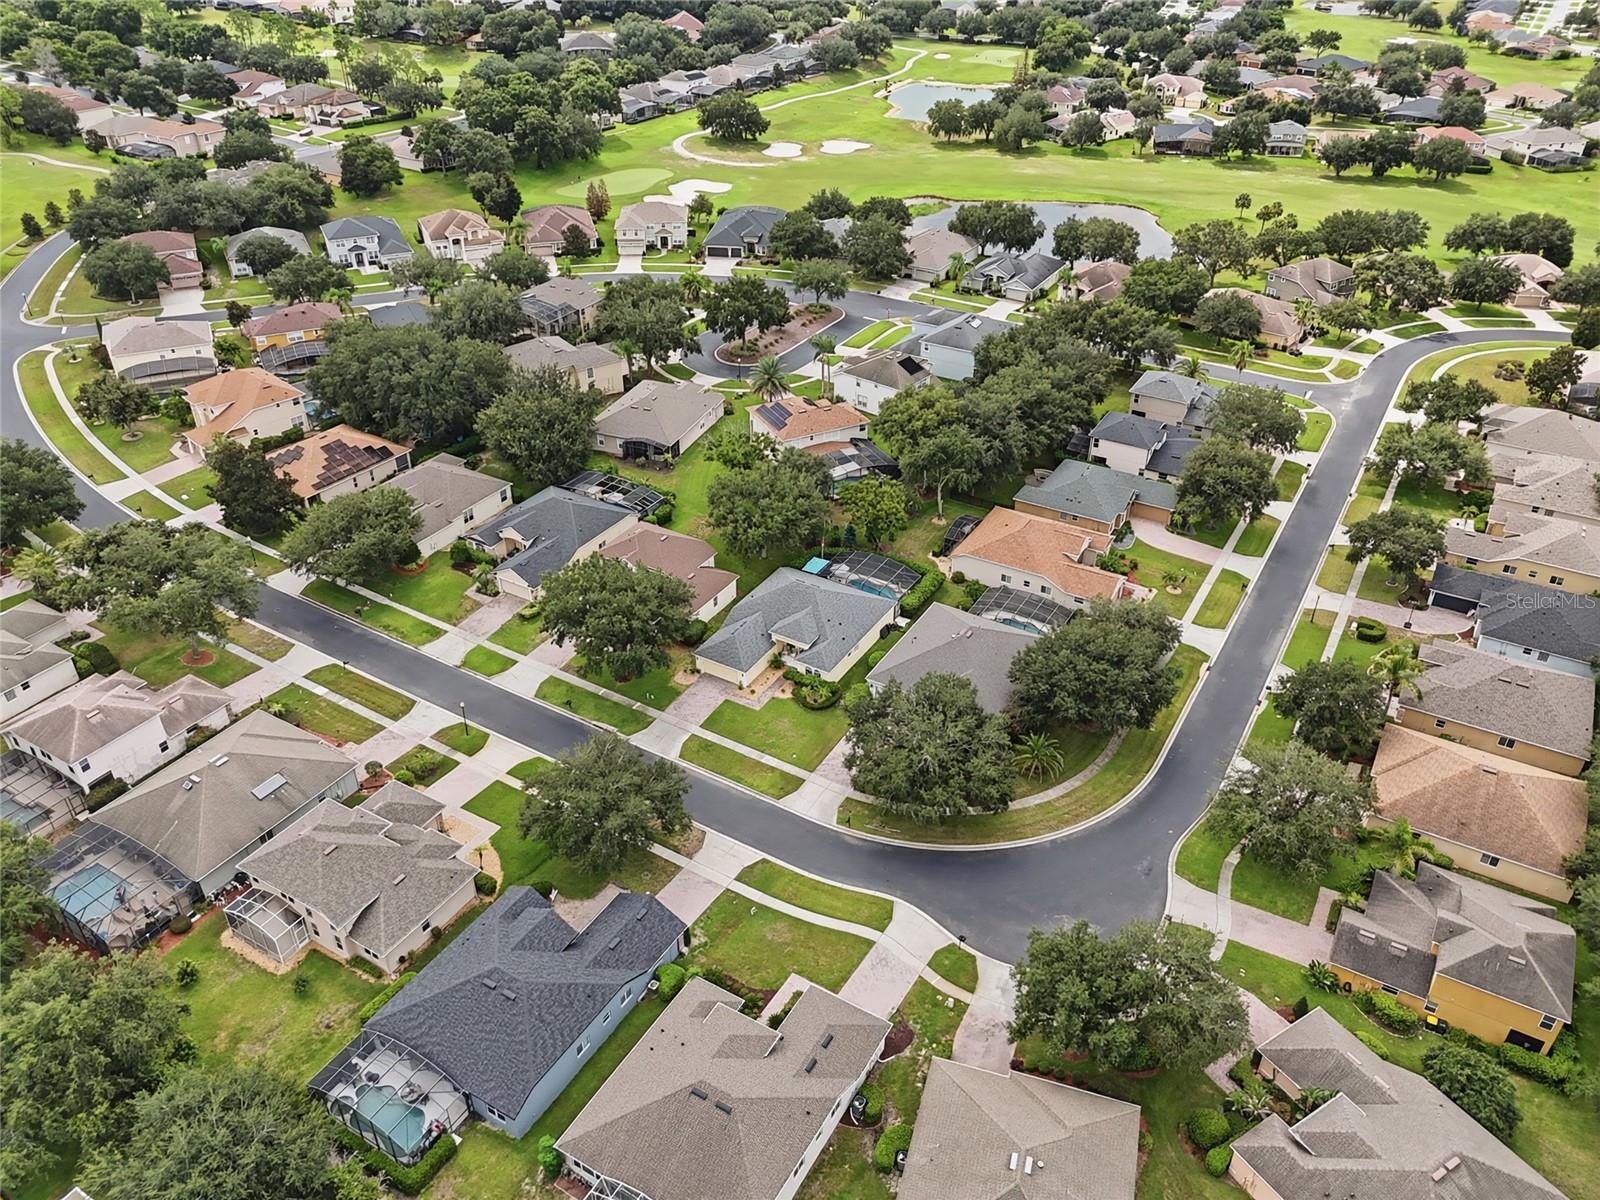
Welcome to resort-style luxury living in the highly sought after, 24-hour guarded golf community of The Legends in Clermont! This meticulously maintained home delivers the ultimate Florida lifestyle, complemented by incredible neighborhood amenities including an 18-hole championship golf course, an on-site restaurant, a resort-style pool and spa, a fitness center, tennis, volleyball, basketball, and pickleball courts, and scenic walking and biking trails winding past beautiful lake and fairway views (with cable TV and high-speed internet also included). Beyond the community gates, you are just minutes away from Clermont's vibrant local scene, featuring premier shopping and dining at Clermont Landing and the charming boutiques and eateries of Historic Downtown Clermont. Perfectly positioned for convenience, the location offers an easy commute to Orlando and quick access to world-class theme parks and attractions via major thoroughfares like US-27, SR-50, and the Florida Turnpike. From the moment you step inside, your eyes are immediately drawn through an expansive window framing the sparkling private pool. Featuring a desirable split-bedroom floor plan, the home offers 3 bedrooms, 3 bathrooms, and a versatile bonus room that can easily serve as a fourth bedroom or home office. The open-concept kitchen seamlessly overlooks the living area, making it ideal for entertaining, and comes equipped with gorgeous granite countertops and modern stainless-steel appliances. The primary bedroom serves as a true owner's retreat with direct pool access and a elegant ensuite bathroom featuring dual sinks, a relaxing soaker tub, and a separate walk-in shower, while the bright and inviting secondary bedrooms provide cozy, comfortable spaces for family or guests. Additional highlights include a whole-home water softener. Step outside onto your fully screened-in lanai to experience your own private tropical oasis. Enjoy the soothing sounds of the pool's fountain feature, cool off with a refreshing beverage at the incredible in-pool table-side seating area, or kick back in the additional lounge space. Surrounded by a fence and privacy hedges, the outdoor area offers ultimate peace and seclusion. Don’t miss your chance to own this exceptional property—call today to schedule your private tour!
/u.realgeeks.media/brandyduncangroup/25dc1ad65167-download.jpg)
Additional Information
- Taxes
- $6947
- Minimum Lease
- 8-12 Months
- HOA Fee
- $334
- HOA Payment Schedule
- Monthly
- Maintenance Includes
- Guard - 24 Hour, Cable TV, Internet, Security
- Location
- Landscaped, Near Golf Course, Sidewalk
- Community Features
- Clubhouse, Deed Restrictions, Fitness Center, Gated Community - Guard, Golf Carts OK, Playground, Pool, Sidewalks, Tennis Court(s)
- Property Description
- One Story
- Zoning
- PUD
- Interior Layout
- Ceiling Fans(s), Eat-in Kitchen, Kitchen/Family Room Combo, Primary Bedroom Main Floor, Split Bedroom, Stone Counters, Thermostat, Walk-In Closet(s)
- Interior Features
- Ceiling Fans(s), Eat-in Kitchen, Kitchen/Family Room Combo, Primary Bedroom Main Floor, Split Bedroom, Stone Counters, Thermostat, Walk-In Closet(s)
- Floor
- Carpet, Tile, Wood
- Appliances
- Dishwasher, Disposal, Dryer, Microwave, Range, Refrigerator, Washer, Water Softener
- Utilities
- BB/HS Internet Available, Electricity Connected, Sewer Connected, Water Connected
- Heating
- Central
- Air Conditioning
- Central Air
- Exterior Construction
- Block, Stucco
- Roof
- Shingle
- Foundation
- Slab
- Pool
- Community, Private
- Pool Type
- In Ground
- Garage Carport
- 2 Car Garage
- Garage Spaces
- 2
- Garage Features
- Covered, Driveway, Garage Door Opener
- Elementary School
- Lost Lake Elem
- Middle School
- East Ridge Middle
- High School
- East Ridge High
- Pets
- Allowed
- Flood Zone Code
- X
- Parcel ID
- 08-23-26-0525-000-03300
- Legal Description
- BEACON RIDGE AT LEGENDS PHASE IV PB 49 PG 79-80 LOT 33 ORB 4791 PG 2174
Listing courtesy of RE/MAX TITANIUM GROUP. 352-241-6363
Mortgage Calculator
StellarMLS is the source of this information via Internet Data Exchange Program. All listing information is deemed reliable but not guaranteed and should be independently verified through personal inspection by appropriate professionals. Listings displayed on this website may be subject to prior sale or removal from sale. Availability of any listing should always be independently verified. Listing information is provided for consumer personal, non-commercial use, solely to identify potential properties for potential purchase. All other use is strictly prohibited and may violate relevant federal and state law. Data last updated on