3128 Songbird Cir, Harmony, FL 34773
- $337,500
- 2
- BD
- 2
- BA
- 1,408
- SqFt






- List Price
- $337,500
- Status
- Active
- Days on Market
- 1
- MLS#
- O6435144
- Property Style
- Single Family
- Year Built
- 2022
- Bedrooms
- 2
- Bathrooms
- 2
- Living Area
- 1,408
- Lot Size
- 5,663
- Acres
- 0.13
- Total Acreage
- 0 to less than 1/4
- Legal Subdivision Name
- Harmony Nbhd J
- MLS Area Major
- St Cloud (Harmony)
Property Description
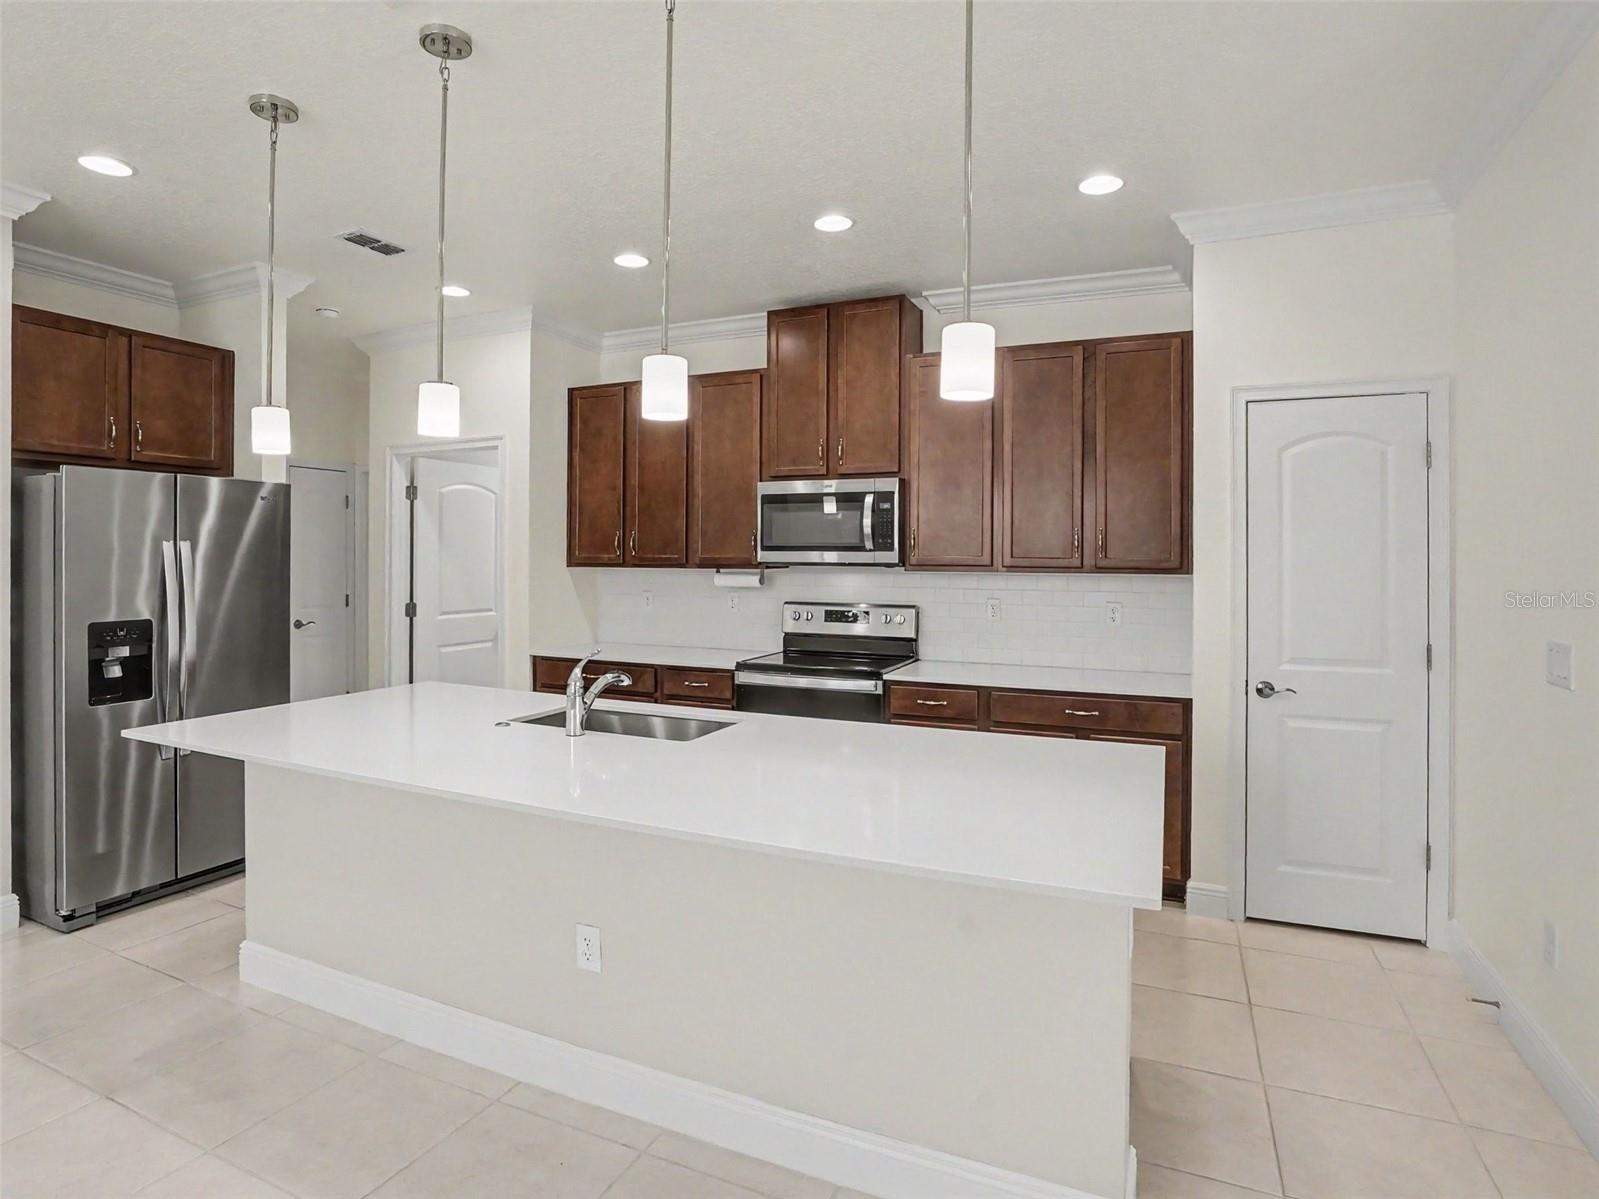
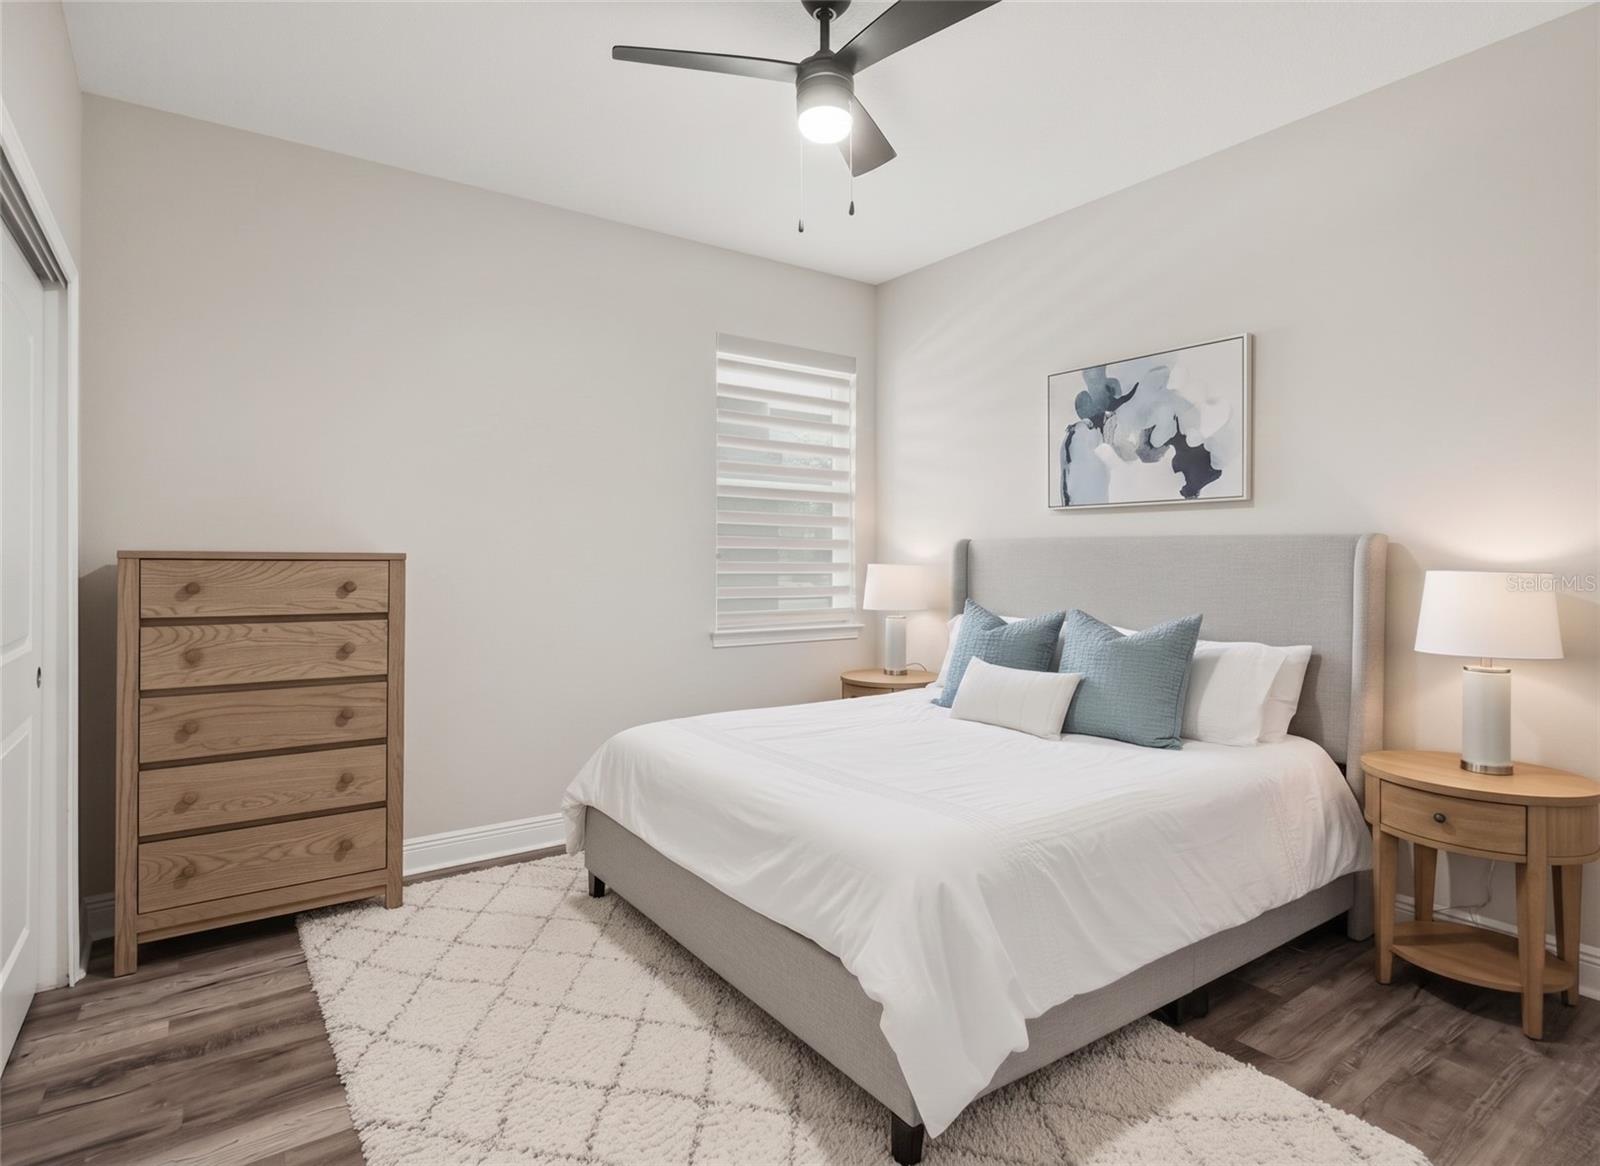
Virtually Staged. BETTER THAN NEW! This METICULOUSLY MAINTAINED home sits on a PREMIUM CORNER LOT in Harmony’s Lakes active 55+ community, offering a peaceful setting SURROUNDED BY NATURE and an IMPRESSIVE COLLECTION of RESORT-STYLE AMENITIES. Imagine taking a fishing or pontoon boat out on the lake after a round of golf , a game of tennis or pickleball, or a swim in the zero-entry pool! Then come home to private retreat featuring tile and LVP flooring run throughout, quartz countertops, custom window treatments, and a screened lanai creating a comfortable outdoor living area. Residents enjoy access to two heated pools, fitness and activity centers, pickleball and tennis, golf, and 12 miles of scenic trails, plus a private lake with kayaks, fishing, and pontoon boats available at no charge by reservation. Located less than a quarter mile from the Lakes Clubhouse and amenities, this gated, golf-cart-accessible community offers an exceptional lifestyle surrounded by permanent open space and natural beauty.
/u.realgeeks.media/brandyduncangroup/25dc1ad65167-download.jpg)
Additional Information
- Taxes
- $5952
- Taxes
- $1,895
- Minimum Lease
- 6 Months
- HOA Fee
- $381
- HOA Payment Schedule
- Monthly
- Location
- Corner Lot, Sidewalk
- Community Features
- Clubhouse, Pool, Tennis Court(s), No Deed Restriction
- Property Description
- One Story
- Zoning
- RES
- Interior Layout
- Ceiling Fans(s), Living Room/Dining Room Combo, Open Floorplan
- Interior Features
- Ceiling Fans(s), Living Room/Dining Room Combo, Open Floorplan
- Floor
- Tile, Vinyl
- Appliances
- Dishwasher, Dryer, Microwave, Range, Refrigerator, Washer
- Utilities
- Cable Available, Public
- Heating
- Central
- Air Conditioning
- Central Air
- Exterior Construction
- Block, Concrete, Stucco
- Exterior Features
- Sidewalk
- Roof
- Shingle
- Foundation
- Slab
- Pool
- Community
- Garage Carport
- 2 Car Garage
- Garage Spaces
- 2
- Garage Features
- Driveway
- Elementary School
- Harmony Community School (K-5)
- Middle School
- Harmony Middle
- High School
- Harmony High
- Housing for Older Persons
- Yes
- Water Access
- Lake
- Pets
- Allowed
- Flood Zone Code
- X
- Parcel ID
- 29-26-32-3357-0001-0660
- Legal Description
- HARMONY NEIGHBORHOOD J PB 27 PGS 49-53 LOT 66
Listing courtesy of ORCHARD BROKERAGE, LLC. 844-515-9880
Mortgage Calculator
StellarMLS is the source of this information via Internet Data Exchange Program. All listing information is deemed reliable but not guaranteed and should be independently verified through personal inspection by appropriate professionals. Listings displayed on this website may be subject to prior sale or removal from sale. Availability of any listing should always be independently verified. Listing information is provided for consumer personal, non-commercial use, solely to identify potential properties for potential purchase. All other use is strictly prohibited and may violate relevant federal and state law. Data last updated on