2490 Lancien Court Unit 4, Orlando, FL 32826
- $275,000
- 2
- BD
- 3
- BA
- 1,278
- SqFt






- List Price
- $275,000
- Status
- Active
- Days on Market
- 0
- MLS#
- O6433707
- Property Style
- Townhouse
- Architectural Style
- Florida
- Year Built
- 2006
- Bedrooms
- 2
- Bathrooms
- 3
- Baths Half
- 1
- Living Area
- 1,278
- Total Acreage
- Non-Applicable
- Building Name
- 6
- Monthly Condo Fee
- 395
- Legal Subdivision Name
- Enclave/Oxford Place
- MLS Area Major
- Orlando/Alafaya
Property Description
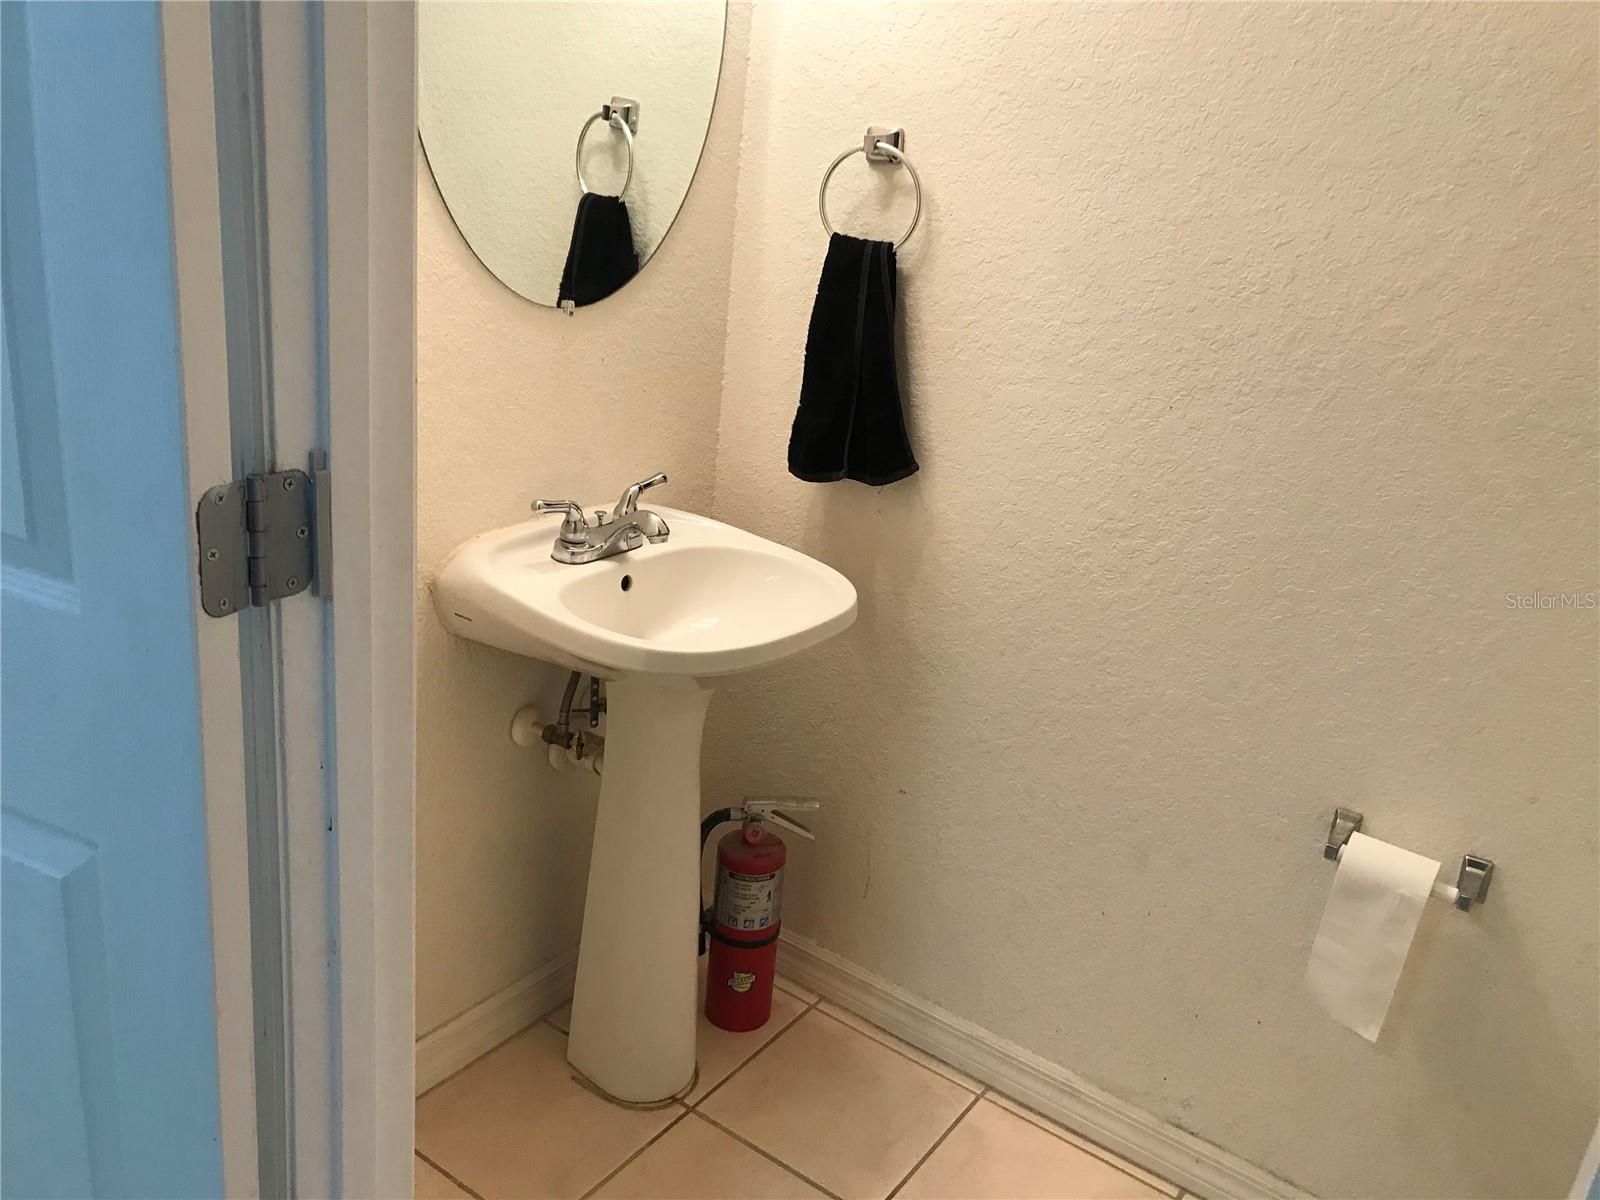
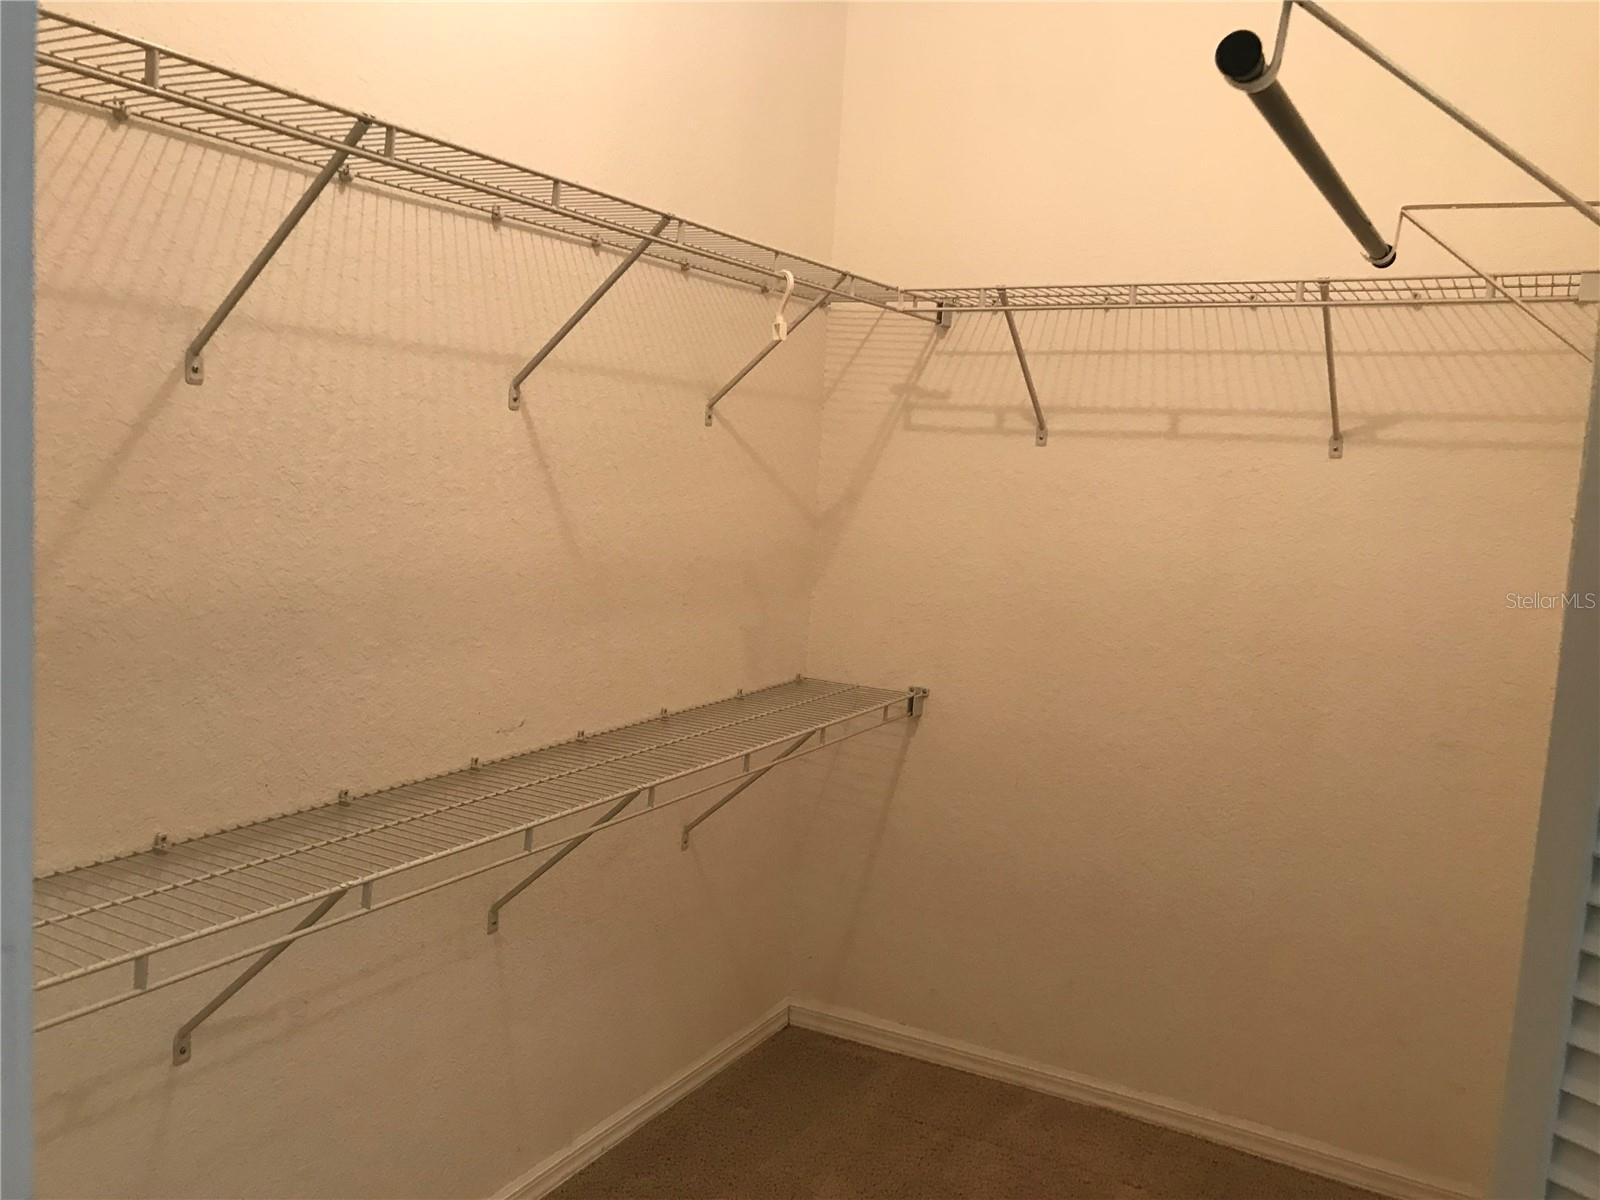
Welcome home to this charming townhouse-style condominium in a prime East Orlando location, just minutes from UCF, Waterford Lakes Town Center, shopping, dining, and major commuter routes. This thoughtfully designed floor plan features two spacious upstairs bedrooms, each with its own private en suite bathroom, providing comfort and privacy for residents and guests alike. The kitchen offers abundant cabinetry, granite countertops, and a raised breakfast bar that overlooks the open great room and dining area, creating an ideal space for entertaining. French doors lead from the living area to a private patio, while both bedrooms feature French doors opening to charming balconies that bring in natural light and fresh air. Additional highlights include a convenient first-floor powder room, a second-floor laundry closet, and a versatile loft alcove perfect for a home office, study nook, or reading corner. Roof replaced 2023. Whether you're a first-time buyer, investor, or looking for low-maintenance living close to everything East Orlando has to offer, this home is one you won't want to miss.
/u.realgeeks.media/brandyduncangroup/25dc1ad65167-download.jpg)
Additional Information
- Taxes
- $3423
- Minimum Lease
- 8-12 Months
- Maintenance Includes
- Escrow Reserves Fund, Maintenance Structure, Maintenance Grounds, Sewer, Trash, Water
- Condo Fees
- $395
- Condo Fees Term
- Monthly
- Location
- Cul-De-Sac, In County, Near Public Transit, Sidewalk, Paved, Unincorporated
- Community Features
- None, Street Lights, No Deed Restriction
- Property Description
- Two Story, Attached
- Zoning
- U-R-3
- Interior Layout
- Ceiling Fans(s), High Ceilings, Kitchen/Family Room Combo, Open Floorplan, PrimaryBedroom Upstairs, Solid Surface Counters, Split Bedroom, Stone Counters, Thermostat, Walk-In Closet(s), Window Treatments
- Interior Features
- Ceiling Fans(s), High Ceilings, Kitchen/Family Room Combo, Open Floorplan, PrimaryBedroom Upstairs, Solid Surface Counters, Split Bedroom, Stone Counters, Thermostat, Walk-In Closet(s), Window Treatments
- Floor
- Ceramic Tile
- Appliances
- Dishwasher, Disposal, Electric Water Heater, Microwave, Range, Refrigerator
- Utilities
- BB/HS Internet Available, Cable Connected, Electricity Connected, Public, Sewer Connected, Water Connected
- Heating
- Central, Electric
- Air Conditioning
- Central Air
- Exterior Construction
- Block, Stucco
- Exterior Features
- Balcony, French Doors, Sidewalk
- Roof
- Shingle
- Foundation
- Slab
- Pool
- No Pool
- Garage Carport
- 1 Car Garage
- Garage Spaces
- 1
- Garage Features
- Driveway, Garage Door Opener, Ground Level, On Street
- Pets
- Allowed
- Flood Zone Code
- X
- Parcel ID
- 15-22-31-2564-06-040
- Legal Description
- ENCLAVE AT OXFORD PLACE CONDOMINIUM 8063/2576 UNIT 4 BLDG 6
Listing courtesy of COLDWELL BANKER REALTY. 407-696-8000
Mortgage Calculator
StellarMLS is the source of this information via Internet Data Exchange Program. All listing information is deemed reliable but not guaranteed and should be independently verified through personal inspection by appropriate professionals. Listings displayed on this website may be subject to prior sale or removal from sale. Availability of any listing should always be independently verified. Listing information is provided for consumer personal, non-commercial use, solely to identify potential properties for potential purchase. All other use is strictly prohibited and may violate relevant federal and state law. Data last updated on