2305 New Jersey Road, Lakeland, FL 33803
- $525,000
- 4
- BD
- 3
- BA
- 2,843
- SqFt






- List Price
- $525,000
- Status
- Active
- Days on Market
- 1
- MLS#
- O6430983
- Property Style
- Single Family
- Architectural Style
- Ranch
- Year Built
- 1961
- Bedrooms
- 4
- Bathrooms
- 3
- Baths Half
- 1
- Living Area
- 2,843
- Lot Size
- 25,500
- Acres
- 0.59
- Total Acreage
- 1/2 to less than 1
- Legal Subdivision Name
- Flood Add
- MLS Area Major
- Lakeland
Property Description
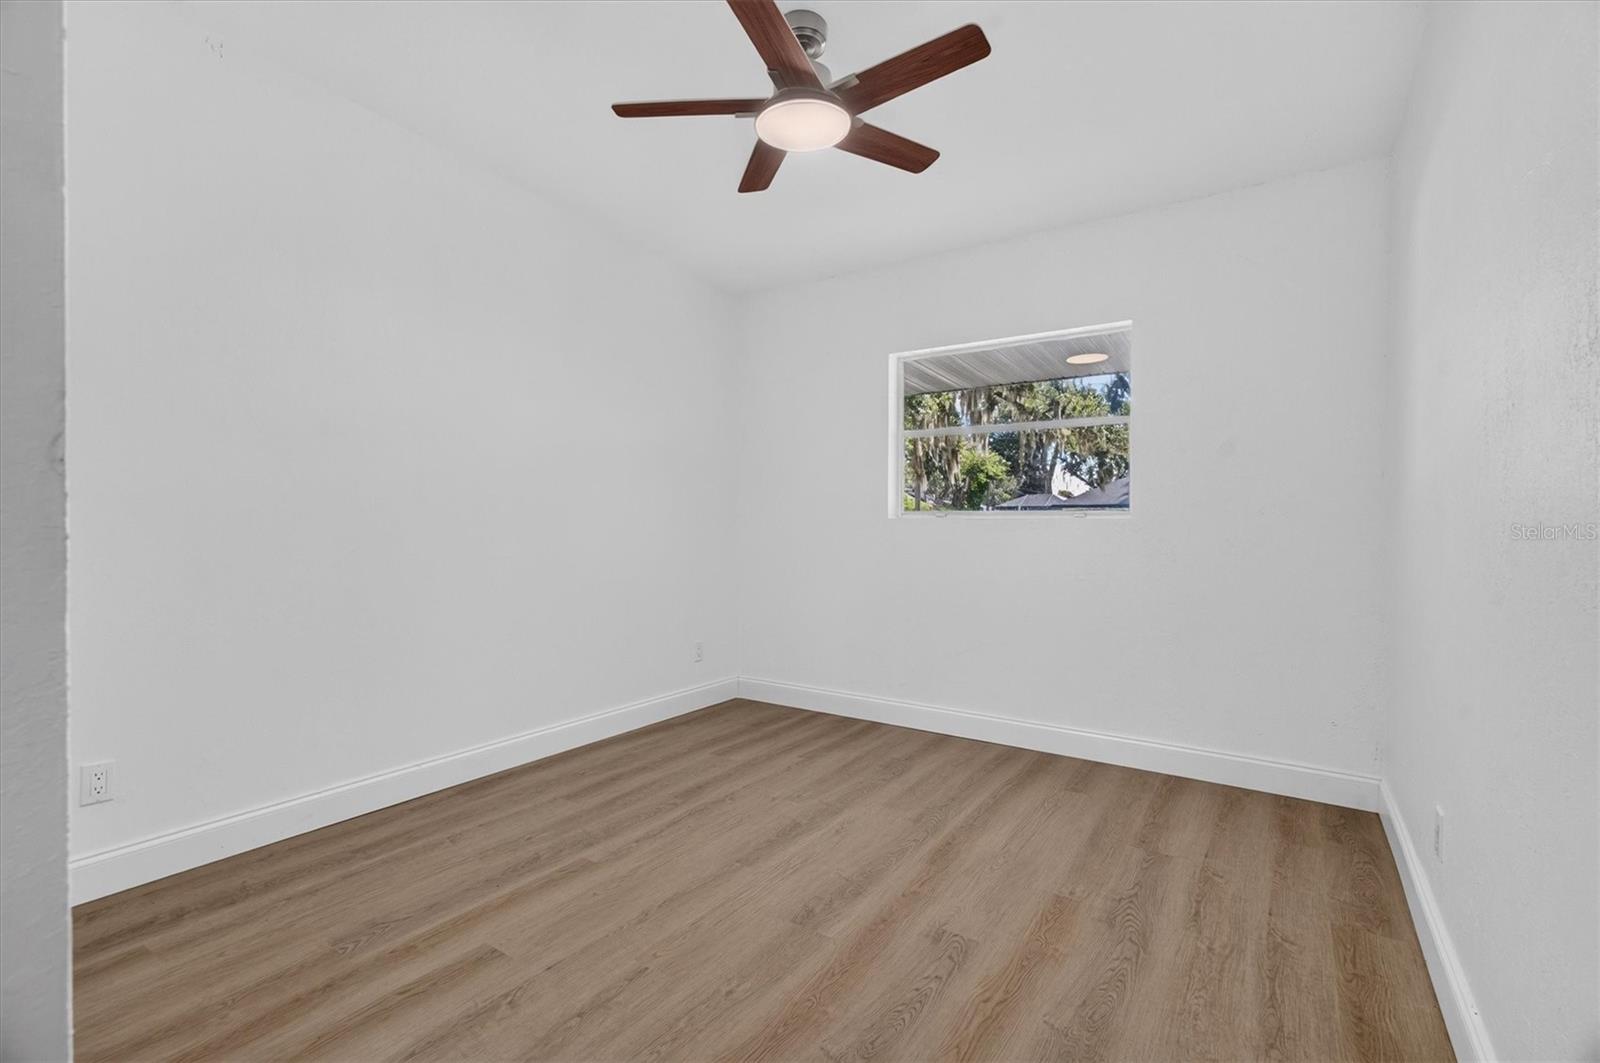
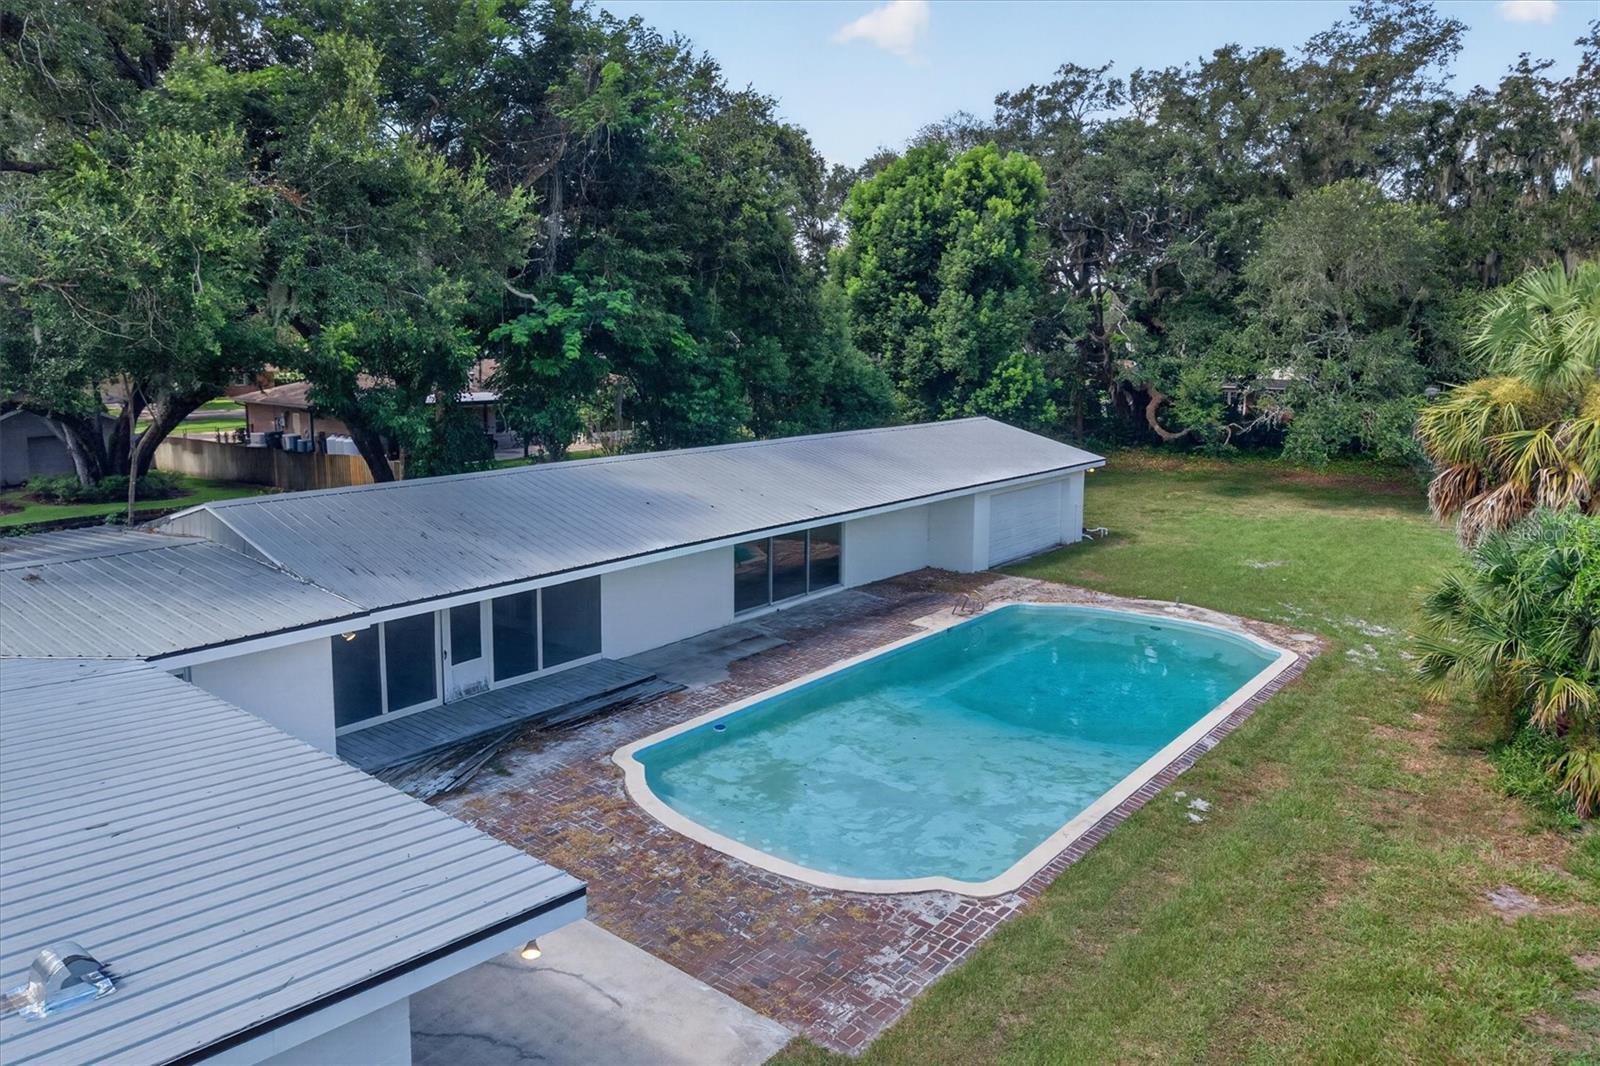
Discover a beautifully renovated 4-bedroom, 2.5-bath home set on an expansive 0.59-acre lot in Lakeland, offering an exceptional blend of space, versatility, and opportunity. Designed to adapt to a variety of lifestyles, this property is ideal for multigenerational living, a home-based business, or anyone looking for extra room to create spaces tailored to their needs. A standout feature is the private bonus room with its own separate entrance. This flexible space can easily serve as a guest suite, in-law quarters, home office, client consultation area, homeschool room, fitness studio, media room, or private retreat. The versatility continues outdoors with a fully renovated flex studio, thoughtfully located between the screened lanai and the 2-car garage. It could become a workshop, creative studio, podcast space, home gym, game room, business workspace, or additional living area. Inside, the home has been extensively refreshed with luxury laminate flooring, recessed lighting, updated sliding glass doors, and new ceiling fans. The remodeled bathrooms offer a stylish, modern feel with designer tile, waterfall faucets, and rain shower heads. At the heart of the home, the updated kitchen combines functionality with contemporary style, featuring quartz countertops, a spacious breakfast island, custom cabinetry accented with sophisticated gold hardware, and stainless steel Frigidaire appliances. Step outside and enjoy a private Florida oasis. The oversized screened lanai overlooks a sparkling in-ground pool, creating the perfect setting for entertaining, relaxing with family and friends, or enjoying the year-round Florida lifestyle. The attached 2-car garage provides even more functionality with a dedicated workshop area, ideal for projects, hobbies, storage, or additional business-related needs. Additional features include a durable metal roof, slab foundation, exterior flood lighting, and mature shade trees that enhance both privacy and curb appeal. Conveniently located near the Three Parks Trail East corridor, Cleveland Heights Golf Course, parks, walking and biking trails, shopping, dining, schools, and everyday amenities, this property offers the rare combination of location, flexibility, and room to grow. With multiple adaptable spaces and a generous lot, this is more than a renovated home it's an opportunity to create a property that truly works for you.
/u.realgeeks.media/brandyduncangroup/25dc1ad65167-download.jpg)
Additional Information
- Taxes
- $5761
- Minimum Lease
- No Minimum
- Location
- Cleared, City Limits, Landscaped, Level, Near Golf Course, Near Marina, Sidewalk, Paved
- Community Features
- Street Lights, No Deed Restriction
- Property Description
- One Story
- Zoning
- RA-1
- Interior Layout
- Ceiling Fans(s), Eat-in Kitchen, Living Room/Dining Room Combo, Primary Bedroom Main Floor, Solid Surface Counters, Stone Counters, Thermostat, Vaulted Ceiling(s)
- Interior Features
- Ceiling Fans(s), Eat-in Kitchen, Living Room/Dining Room Combo, Primary Bedroom Main Floor, Solid Surface Counters, Stone Counters, Thermostat, Vaulted Ceiling(s)
- Floor
- Laminate, Tile
- Appliances
- Dishwasher, Disposal, Electric Water Heater, Ice Maker, Microwave, Range, Refrigerator, Tankless Water Heater
- Utilities
- BB/HS Internet Available, Electricity Available, Electricity Connected, Public, Sewer Available, Sewer Connected, Water Available, Water Connected
- Heating
- Central
- Air Conditioning
- Central Air
- Exterior Construction
- Block, Concrete
- Exterior Features
- Lighting, Private Entrance, Private Mailbox, Sliding Doors, Storage
- Roof
- Metal
- Foundation
- Slab
- Pool
- Private
- Pool Type
- Gunite, In Ground, Lap
- Garage Carport
- 2 Car Garage
- Garage Spaces
- 2
- Garage Features
- Driveway, Workshop in Garage
- Garage Dimensions
- 23x22
- Elementary School
- Philip OBrien Elementary
- Middle School
- Crystal Lake Middle/Jun
- High School
- Lakeland Senior High
- Pets
- Allowed
- Flood Zone Code
- X
- Parcel ID
- 24-28-29-248300-000050
- Legal Description
- FLOOD ADDITION PB 34 PG 47 LOT 5
Listing courtesy of KELLER WILLIAMS WINTER PARK. 407-545-6430
Mortgage Calculator
StellarMLS is the source of this information via Internet Data Exchange Program. All listing information is deemed reliable but not guaranteed and should be independently verified through personal inspection by appropriate professionals. Listings displayed on this website may be subject to prior sale or removal from sale. Availability of any listing should always be independently verified. Listing information is provided for consumer personal, non-commercial use, solely to identify potential properties for potential purchase. All other use is strictly prohibited and may violate relevant federal and state law. Data last updated on