2506 Delaney Avenue, Orlando, FL 32806
- $539,000
- 4
- BD
- 3
- BA
- 1,933
- SqFt






- List Price
- $539,000
- Status
- Active
- Days on Market
- 0
- MLS#
- O6426699
- Property Style
- Single Family
- Year Built
- 1954
- Bedrooms
- 4
- Bathrooms
- 3
- Baths Half
- 1
- Living Area
- 1,933
- Lot Size
- 8,254
- Acres
- 0.19
- Total Acreage
- 0 to less than 1/4
- Legal Subdivision Name
- Pickett Terrace
- MLS Area Major
- Orlando/Delaney Park/Crystal Lake
Property Description
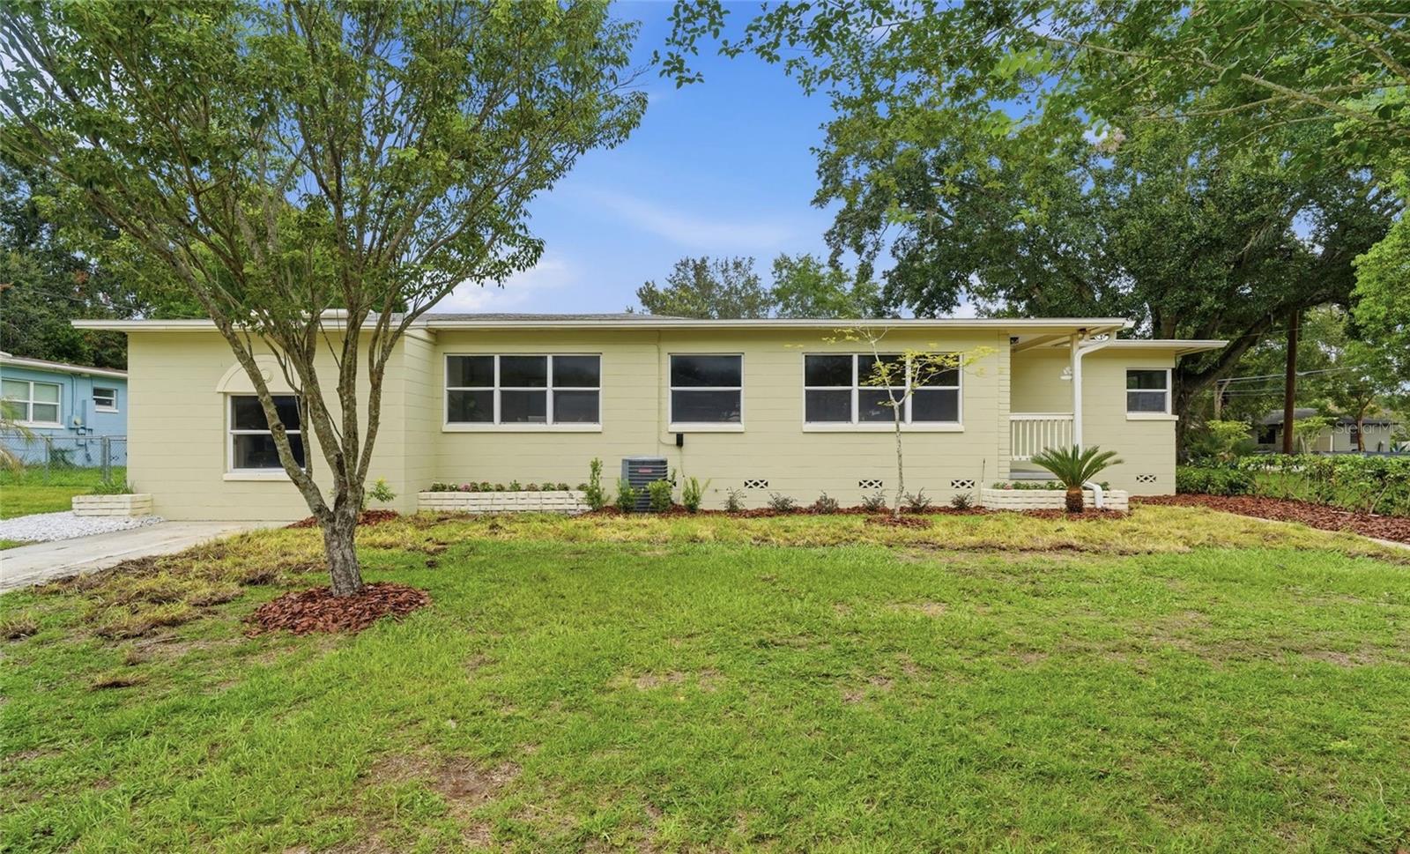
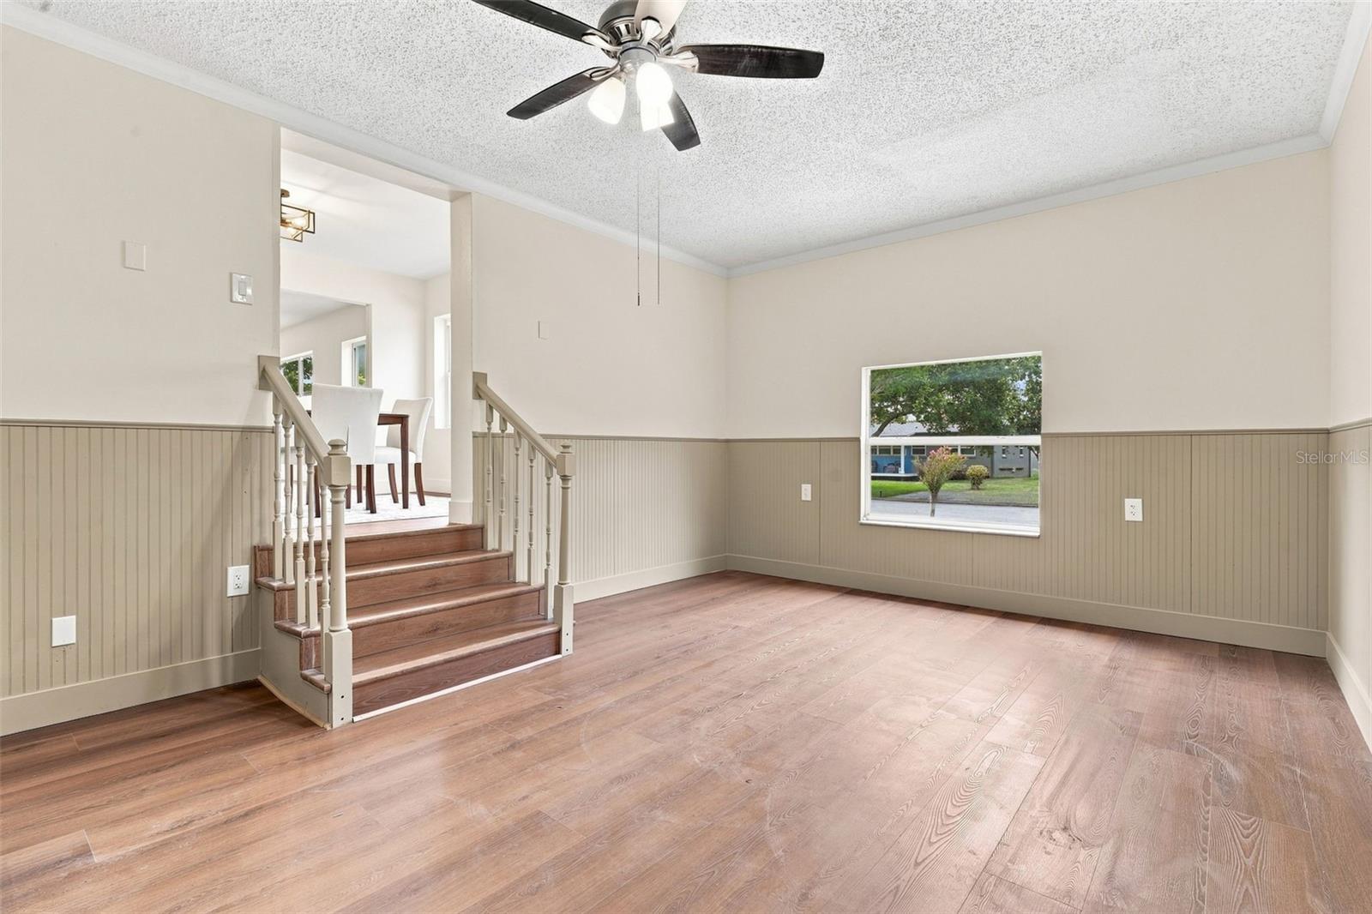
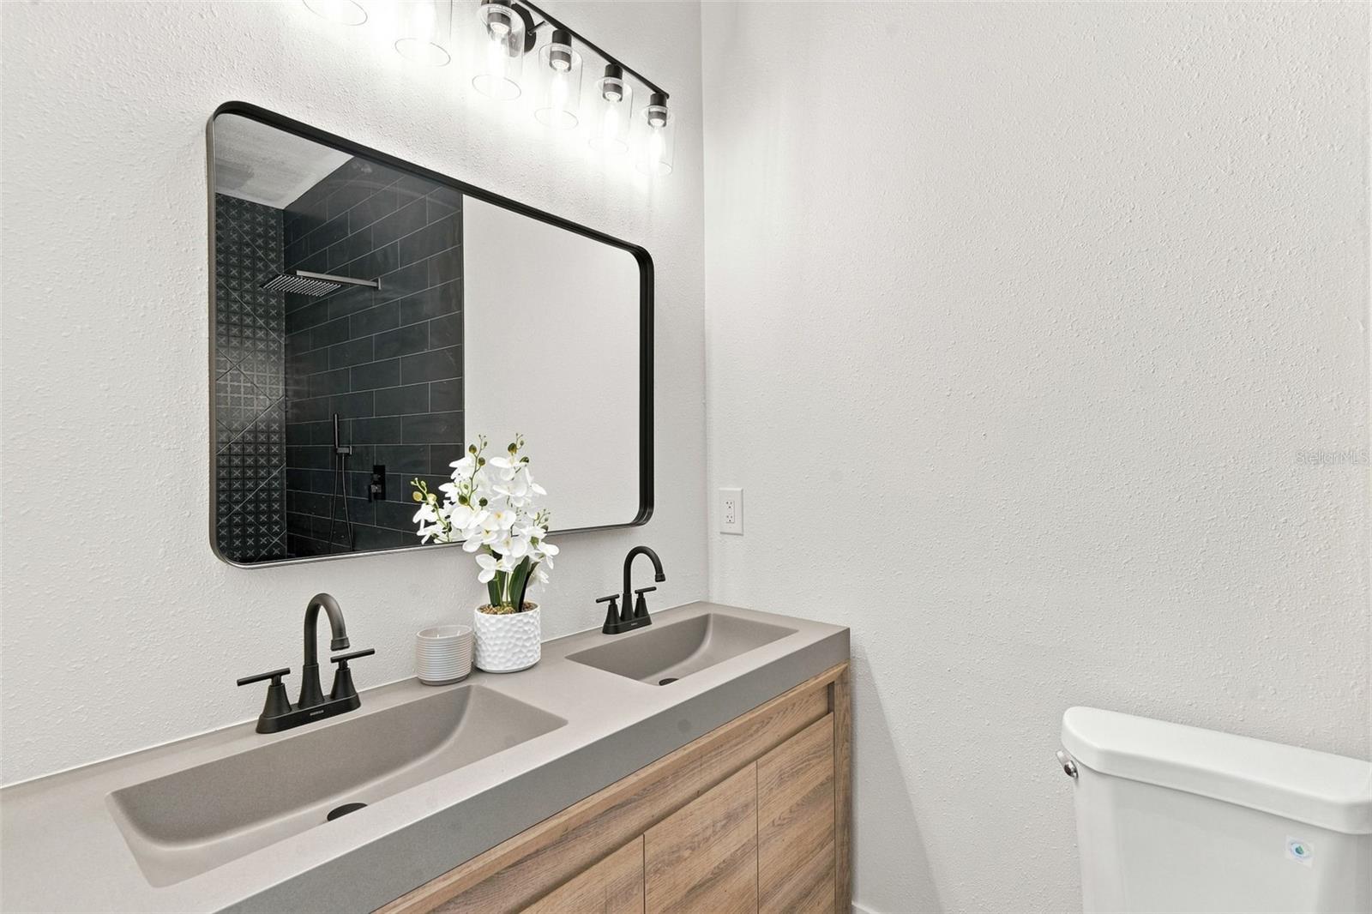
Discover the possibilities with this beautifully renovated 4-bedroom, 2.5-bathroom home in a prime Orlando location! Whether you're searching for a spacious primary residence, multi-generational living, or an investment opportunity, this property offers a flexible floor plan with the potential to be easily converted into a duplex or private in-law suite. Inside, you'll find tasteful updates throughout, including fully remodeled kitchens and bathrooms, new flooring, fresh interior and exterior paint, and updated plumbing and electrical, giving you peace of mind and modern style. The bright, functional layout provides comfortable living spaces with plenty of room for family, guests, or rental possibilities. Conveniently located near major highways, shopping, dining, schools, and Orlando's world-renowned attractions, this home combines everyday convenience with exceptional versatility. Whether you're looking to generate additional income or simply need extra space for extended family, this move-in-ready property is full of opportunity.
/u.realgeeks.media/brandyduncangroup/25dc1ad65167-download.jpg)
Additional Information
- Taxes
- $1023
- Minimum Lease
- No Minimum
- Location
- City Limits, Paved
- Community Features
- No Deed Restriction
- Property Description
- One Story
- Zoning
- R-1/T
- Interior Layout
- Ceiling Fans(s), Living Room/Dining Room Combo, Primary Bedroom Main Floor
- Interior Features
- Ceiling Fans(s), Living Room/Dining Room Combo, Primary Bedroom Main Floor
- Floor
- Luxury Vinyl
- Appliances
- Dishwasher, Microwave, Range, Refrigerator
- Utilities
- Cable Available, Electricity Connected, Sewer Connected, Water Connected
- Heating
- Central
- Air Conditioning
- Central Air
- Exterior Construction
- Block
- Exterior Features
- Sidewalk
- Roof
- Shingle
- Foundation
- Crawlspace, Slab
- Pool
- No Pool
- Elementary School
- Blankner Elem
- Middle School
- Blankner School (K-8)
- High School
- Boone High
- Flood Zone Code
- X
- Parcel ID
- 01-23-29-6892-01-232
- Legal Description
- PICKETT TERRACE N/77 THE S1/2 OF LOTS 2324 & S1/2 OF E 20 FT OF LOT 22 BLK A
Listing courtesy of EXIT REALTY PREMIER LEGACY. 407-801-8219
Mortgage Calculator
StellarMLS is the source of this information via Internet Data Exchange Program. All listing information is deemed reliable but not guaranteed and should be independently verified through personal inspection by appropriate professionals. Listings displayed on this website may be subject to prior sale or removal from sale. Availability of any listing should always be independently verified. Listing information is provided for consumer personal, non-commercial use, solely to identify potential properties for potential purchase. All other use is strictly prohibited and may violate relevant federal and state law. Data last updated on