3280 Altimira Drive, Fort Myers, FL 33905
- $530,000
- 3
- BD
- 3
- BA
- 2,445
- SqFt




- List Price
- $530,000
- Status
- Active
- Days on Market
- 91
- Price Change
- ▼ $5,000 1789173263
- MLS#
- O6417402
- Property Style
- Single Family
- Year Built
- 2023
- Bedrooms
- 3
- Bathrooms
- 3
- Living Area
- 2,445
- Lot Size
- 7,826
- Acres
- 0.18
- Total Acreage
- 0 to less than 1/4
- Legal Subdivision Name
- Portico Ph Iiib
- MLS Area Major
- Fort Myers
Property Description
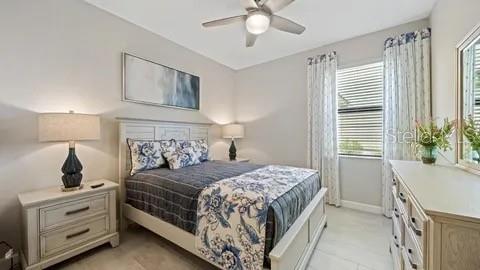
Why Rent When You Can Own in Portico? ??? Built in 2023, this stunning 3BR/3BA + Den home in Fort Myers’ gated Portico community is the definition of "move-in ready." Why you’ll love it: Spacious Layout: 2,445 sq. ft. of open-concept living. Chef’s Kitchen: Modern appliances & massive island for hosting. Flex Space: Dedicated den/office off the foyer. Garage Goals: Attached 3-car garage for extra storage. Resort Amenities: Pool, fitness center, tennis courts, and more! Located just minutes from local dining, shopping, and the beautiful SWFL coast. Don't miss out on this modern gem—DM for a private walkthrough or more details! #FortMyersRealEstate #PorticoFortMyers #NewConstruction #FloridaLiving #HomeForSale #MoveInReady Key Selling Points (Bullets for your listing sheet) Year Built: 2023 (Modern construction standards and energy efficiency). Floor Plan: Open-concept with a dedicated den/flex room. Bed/Bath: 3 Bedrooms, 3 Full Bathrooms (includes a secondary guest suite). Parking: Attached 3-car garage—a rare and highly desired feature in this community. Community: Portico (Gated, resort-style amenities, high-demand neighborhood). Location: Easy access to SR-80/Palm Beach Blvd for commuting to I-75 and Downtown Fort Myers.
/u.realgeeks.media/brandyduncangroup/25dc1ad65167-download.jpg)
Additional Information
- Taxes
- $5559
- Taxes
- $898
- Minimum Lease
- No Minimum
- HOA Fee
- $269
- HOA Payment Schedule
- Quarterly
- Community Features
- Street Lights, No Deed Restriction
- Property Description
- One Story
- Zoning
- RPD
- Interior Layout
- Attic Ventilator, High Ceilings, L Dining, Open Floorplan, Primary Bedroom Main Floor, Thermostat, Walk-In Closet(s)
- Interior Features
- Attic Ventilator, High Ceilings, L Dining, Open Floorplan, Primary Bedroom Main Floor, Thermostat, Walk-In Closet(s)
- Floor
- Ceramic Tile
- Appliances
- Built-In Oven, Cooktop, Dishwasher, Dryer, Microwave, Refrigerator, Washer
- Utilities
- Cable Available, Fiber Optics, Sprinkler Meter, Water Available, Water Connected
- Heating
- Electric
- Air Conditioning
- Central Air
- Exterior Construction
- Block
- Exterior Features
- Private Yard
- Roof
- Shingle
- Foundation
- Slab
- Pool
- No Pool
- Garage Carport
- 3 Car Garage
- Garage Spaces
- 3
- Pets
- Allowed
- Flood Zone Code
- X
- Parcel ID
- 34-43-26-L3-10000.4440
- Legal Description
- PORTICO PHASE IIIB
Listing courtesy of INTELLIGENCE CHOICE REALTY LLC. 407-272-4833
Mortgage Calculator
StellarMLS is the source of this information via Internet Data Exchange Program. All listing information is deemed reliable but not guaranteed and should be independently verified through personal inspection by appropriate professionals. Listings displayed on this website may be subject to prior sale or removal from sale. Availability of any listing should always be independently verified. Listing information is provided for consumer personal, non-commercial use, solely to identify potential properties for potential purchase. All other use is strictly prohibited and may violate relevant federal and state law. Data last updated on