2904 S Peninsula Dr, Daytona Beach Shores, FL 32118
- $1,539,000
- 5
- BD
- 5
- BA
- 4,001
- SqFt






- List Price
- $1,539,000
- Status
- Active
- Days on Market
- 109
- MLS#
- O6398429
- Property Style
- Single Family
- Year Built
- 1955
- Bedrooms
- 5
- Bathrooms
- 5
- Living Area
- 4,001
- Lot Size
- 14,877
- Acres
- 0.34
- Total Acreage
- 1/4 to less than 1/2
- Legal Subdivision Name
- Mc Elroys Belleview
- MLS Area Major
- Daytona Beach/Holly Hill
Property Description
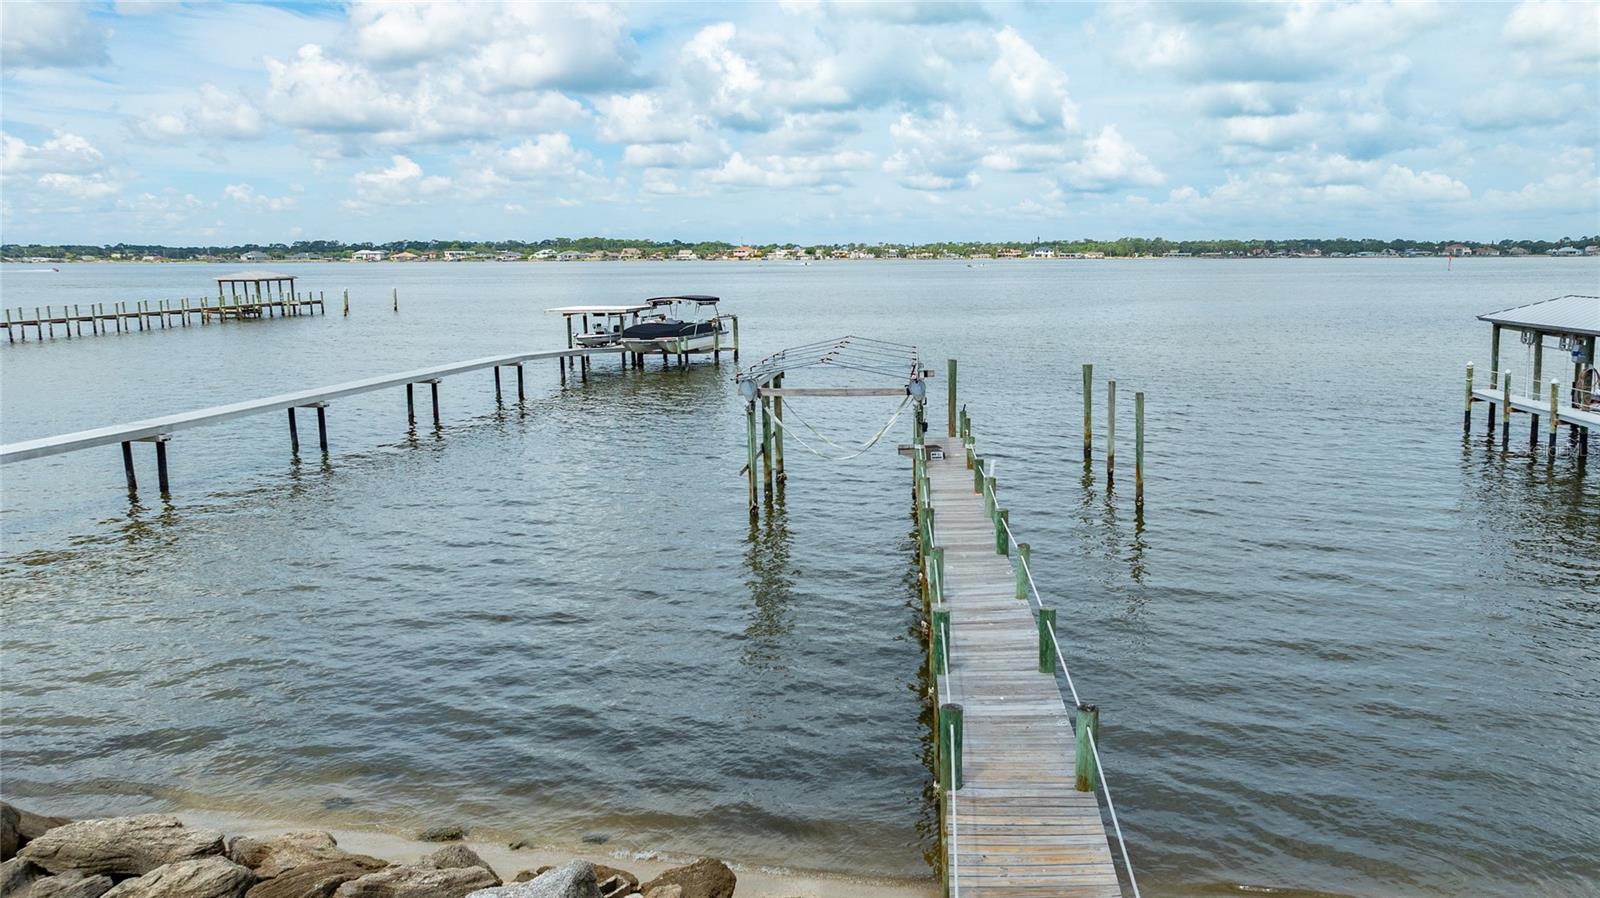
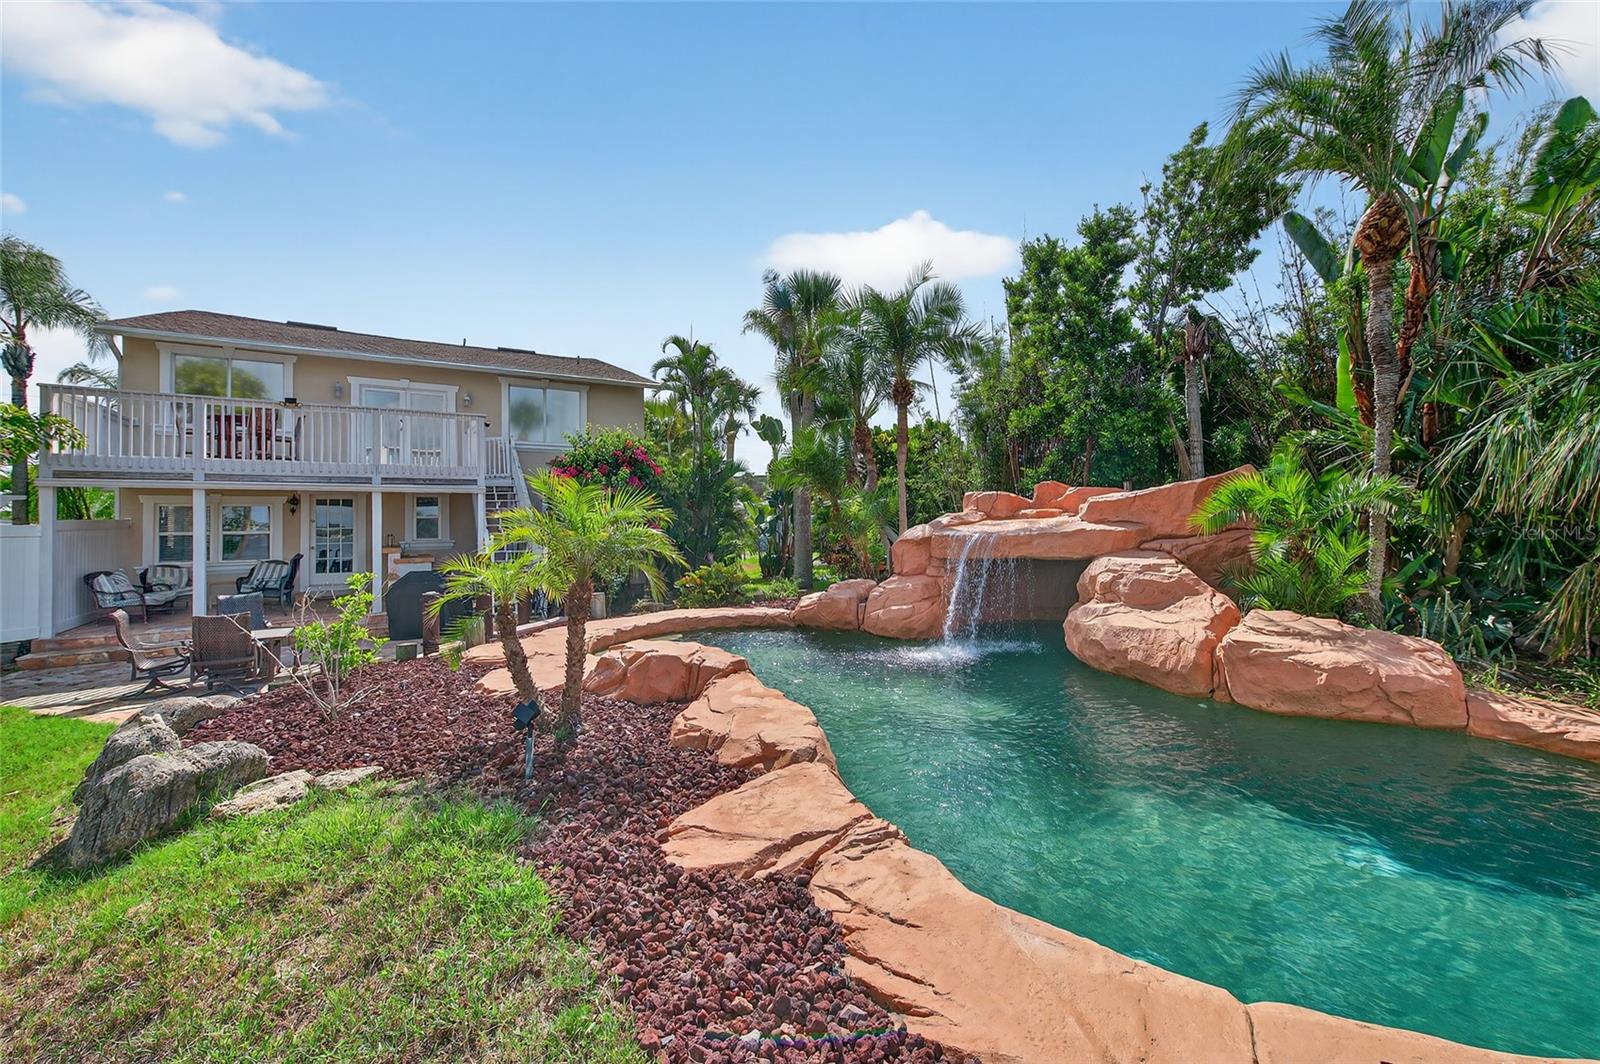
Waterfront living on the Halifax River with sunsets, dolphins, and your own dock and boatlift as the backdrop. This 5-bedroom, 5-bath home offers plenty of space with a great room featuring vaulted ceilings, a statement staircase, and iron balcony details. You’ll also find a dedicated office, game room, and multiple living areas. The kitchen is built for function and entertaining, with a layout that works for more than one cook. Upstairs, the primary suite includes a private riverfront balcony with direct access to the backyard. A separate downstairs suite is ideal for guests, in-laws, or teens. Out back: freeform pool, tropical landscaping, waterfall with a grotto, and a brick paver patio with wet bar—all overlooking the river and your own private dock. If you want a home that actually feels like Florida, this is it, and just 3 minutes from beach access.
/u.realgeeks.media/brandyduncangroup/25dc1ad65167-download.jpg)
Additional Information
- Taxes
- $21182
- Minimum Lease
- No Minimum
- Location
- Cul-De-Sac, Flood Insurance Required, FloodZone, Landscaped, Level, Street Dead-End, Paved
- Community Features
- No Deed Restriction
- Property Description
- Two Story
- Zoning
- RES
- Interior Layout
- Built-in Features, Ceiling Fans(s), Eat-in Kitchen, High Ceilings, Kitchen/Family Room Combo, Open Floorplan, Primary Bedroom Main Floor, PrimaryBedroom Upstairs, Smart Home, Split Bedroom, Stone Counters, Thermostat, Vaulted Ceiling(s), Walk-In Closet(s), Wet Bar, Window Treatments
- Interior Features
- Built-in Features, Ceiling Fans(s), Eat-in Kitchen, High Ceilings, Kitchen/Family Room Combo, Open Floorplan, Primary Bedroom Main Floor, PrimaryBedroom Upstairs, Smart Home, Split Bedroom, Stone Counters, Thermostat, Vaulted Ceiling(s), Walk-In Closet(s), Wet Bar, Window Treatments
- Floor
- Carpet, Laminate, Travertine, Wood
- Appliances
- Bar Fridge, Dishwasher, Disposal, Electric Water Heater, Exhaust Fan, Range, Range Hood, Refrigerator
- Utilities
- BB/HS Internet Available, Cable Available, Cable Connected, Electricity Available, Electricity Connected, Other, Phone Available, Underground Utilities, Water Available, Water Connected
- Heating
- Central, Electric
- Air Conditioning
- Central Air
- Fireplace Description
- Family Room, Wood Burning
- Exterior Construction
- Stucco
- Exterior Features
- Balcony, French Doors, Lighting, Outdoor Kitchen, Sliding Doors, Storage
- Roof
- Shingle
- Foundation
- Crawlspace, Other
- Pool
- Private
- Pool Type
- Gunite, In Ground, Lighting, Pool Sweep
- Garage Carport
- 2 Car Garage
- Garage Spaces
- 2
- Garage Features
- Garage Door Opener, Ground Level, Off Street, Open, Oversized
- Fences
- Chain Link, Cross Fenced, Vinyl
- Water Name
- Halifax River
- Water Extras
- Lift, Skiing Allowed
- Water View
- Intracoastal Waterway, River
- Water Access
- Intracoastal Waterway, River
- Water Frontage
- Intracoastal Waterway, River Front
- Pets
- Allowed
- Flood Zone Code
- ae
- Parcel ID
- 27-15-33-06-05-0060
- Legal Description
- 26 & 27 15 33 FILLED IN LAND ADJ S 87 FT OF N 140 FT OF BLK E W OF & MEAS ON PEN DR BEING W 171 FT P
Listing courtesy of HD REALTY LLC. 407-260-8800
Mortgage Calculator
StellarMLS is the source of this information via Internet Data Exchange Program. All listing information is deemed reliable but not guaranteed and should be independently verified through personal inspection by appropriate professionals. Listings displayed on this website may be subject to prior sale or removal from sale. Availability of any listing should always be independently verified. Listing information is provided for consumer personal, non-commercial use, solely to identify potential properties for potential purchase. All other use is strictly prohibited and may violate relevant federal and state law. Data last updated on