487 Lindsey Drive, Lakeland, FL 33809
- $239,000
- 3
- BD
- 2
- BA
- 1,296
- SqFt




- List Price
- $239,000
- Status
- Active
- Days on Market
- 1
- MLS#
- L4964328
- Property Style
- Manufactured Home
- Year Built
- 2000
- Bedrooms
- 3
- Bathrooms
- 2
- Living Area
- 1,296
- Lot Size
- 10,171
- Acres
- 0.23
- Total Acreage
- 0 to less than 1/4
- Legal Subdivision Name
- Wilder Trace Ph 01
- MLS Area Major
- Lakeland / Polk City
Property Description
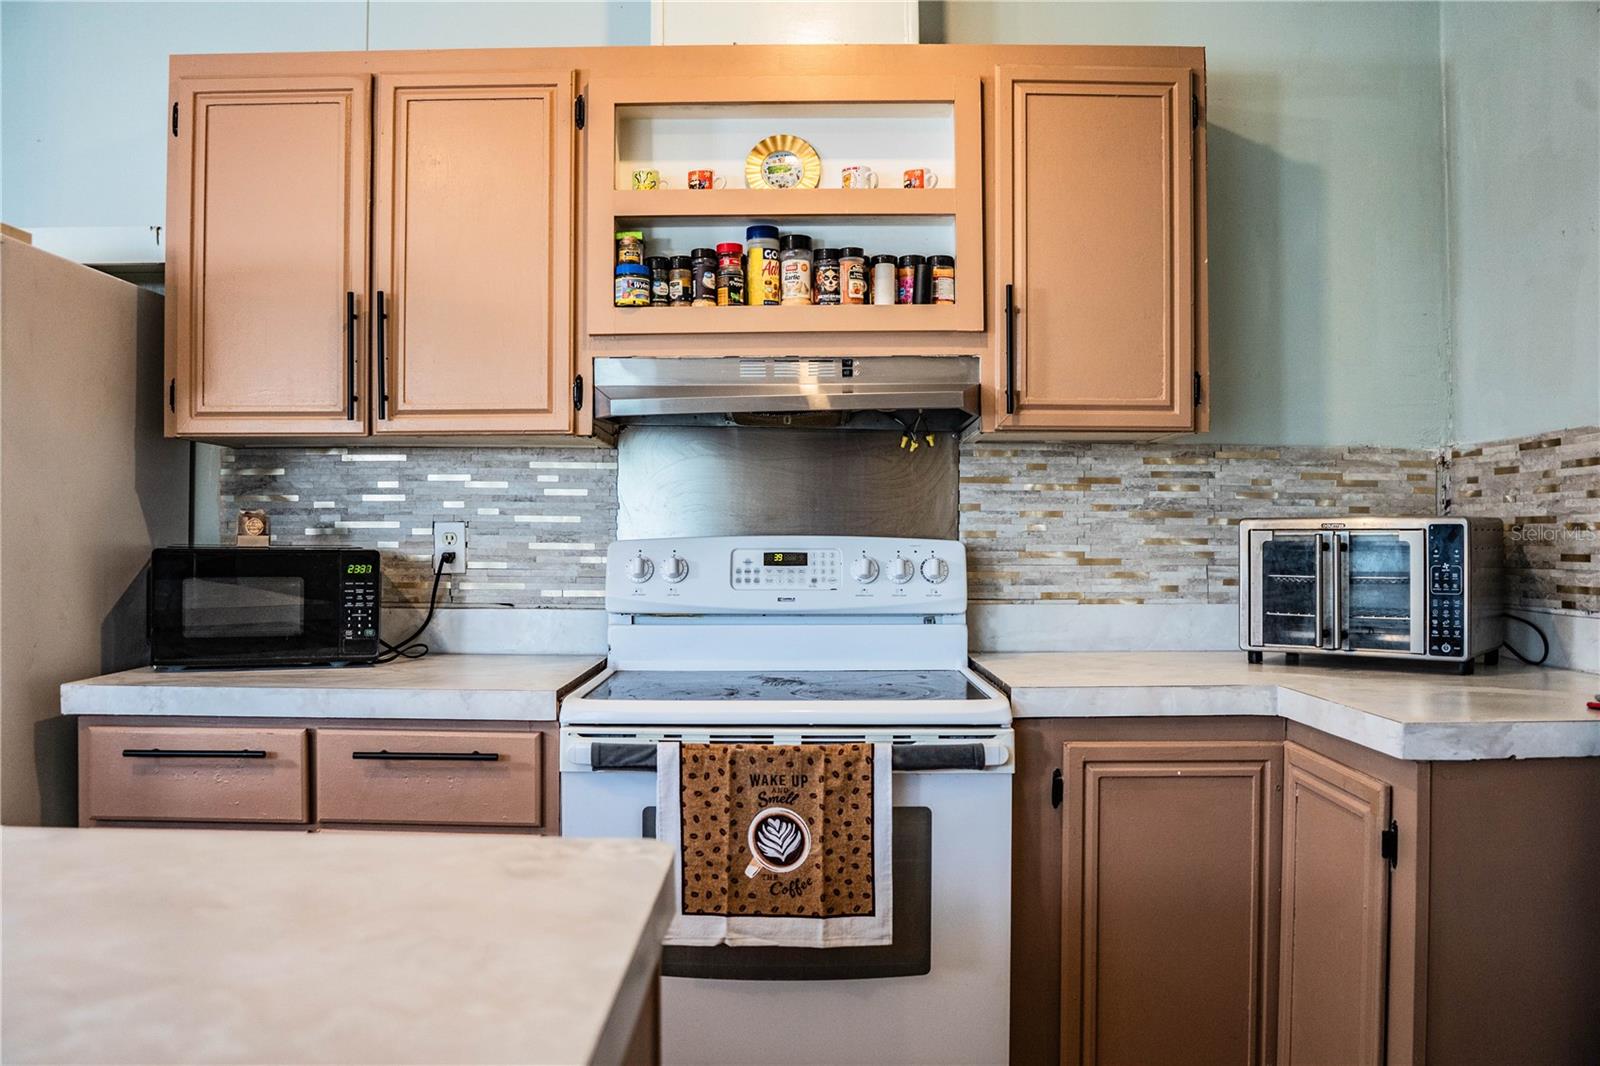
Welcome to Wilder Trace Mobile Home Community, where you own both the home and the land! This 3-bedroom, 2-bathroom manufactured home sits on a spacious 0.23-acre lot with no rear neighbors, offering peaceful wooded and pond views. Inside, the functional floor plan features a large living room with high ceilings, plus a spacious kitchen with abundant cabinet and counter space—perfect for everyday living and entertaining. The generous primary suite includes a walk-in closet and large walk-in shower. Step outside to the back deck overlooking the fenced backyard, pond, and walking trail, creating a relaxing setting for enjoying the outdoors. Additional features include a 2-car carport, large storage area off the rear porch, and low HOA dues of only $200 per year. Major updates include a metal roof (2018), A/C (2024), and water heater (2024). Conveniently located near shopping, dining, schools, and major roadways. USDA financing eligible. A great opportunity for buyers seeking affordable homeownership, land ownership, privacy, and peaceful Florida living.
/u.realgeeks.media/brandyduncangroup/25dc1ad65167-download.jpg)
Additional Information
- Taxes
- $2131
- Minimum Lease
- 1-2 Years
- Hoa Fee
- $200
- HOA Payment Schedule
- Annually
- Maintenance Includes
- Other
- Community Features
- No Deed Restriction
- Property Description
- One Story
- Interior Layout
- Ceiling Fans(s), Eat-in Kitchen, High Ceilings, Open Floorplan, Window Treatments
- Interior Features
- Ceiling Fans(s), Eat-in Kitchen, High Ceilings, Open Floorplan, Window Treatments
- Floor
- Laminate
- Appliances
- Built-In Oven, Cooktop, Dishwasher, Electric Water Heater, Freezer, Refrigerator
- Utilities
- Electricity Connected, Public, Water Connected
- Heating
- Central
- Air Conditioning
- Central Air
- Exterior Construction
- Vinyl Siding
- Exterior Features
- Private Mailbox, Private Yard
- Roof
- Metal
- Foundation
- Crawlspace
- Pool
- No Pool
- Garage Carport
- 1 Car Carport
- Fences
- Chain Link
- Water View
- Pond
- Water Access
- Pond
- Pets
- Allowed
- Flood Zone Code
- X
- Parcel ID
- 23-27-12-000891-005650
- Legal Description
- WILDER TRACE PHASE ONE PB 109 PGS 32 & 33 BLK E LOT 65
Listing courtesy of REMAX EXPERTS. adockery@remax.net
Mortgage Calculator
StellarMLS is the source of this information via Internet Data Exchange Program. All listing information is deemed reliable but not guaranteed and should be independently verified through personal inspection by appropriate professionals. Listings displayed on this website may be subject to prior sale or removal from sale. Availability of any listing should always be independently verified. Listing information is provided for consumer personal, non-commercial use, solely to identify potential properties for potential purchase. All other use is strictly prohibited and may violate relevant federal and state law. Data last updated on