214 Mountain Drive, Babson Park, FL 33827
- $305,000
- 3
- BD
- 2
- BA
- 1,313
- SqFt








- List Price
- $305,000
- Status
- Active
- Days on Market
- 69
- Price Change
- ▼ $4,000 1788549186
- MLS#
- L4963173
- Property Style
- Single Family
- Year Built
- 2008
- Bedrooms
- 3
- Bathrooms
- 2
- Living Area
- 1,313
- Lot Size
- 16,788
- Acres
- 0.39
- Total Acreage
- 1/4 to less than 1/2
- Legal Subdivision Name
- Stephensons Add
- MLS Area Major
- Babson Park
Property Description
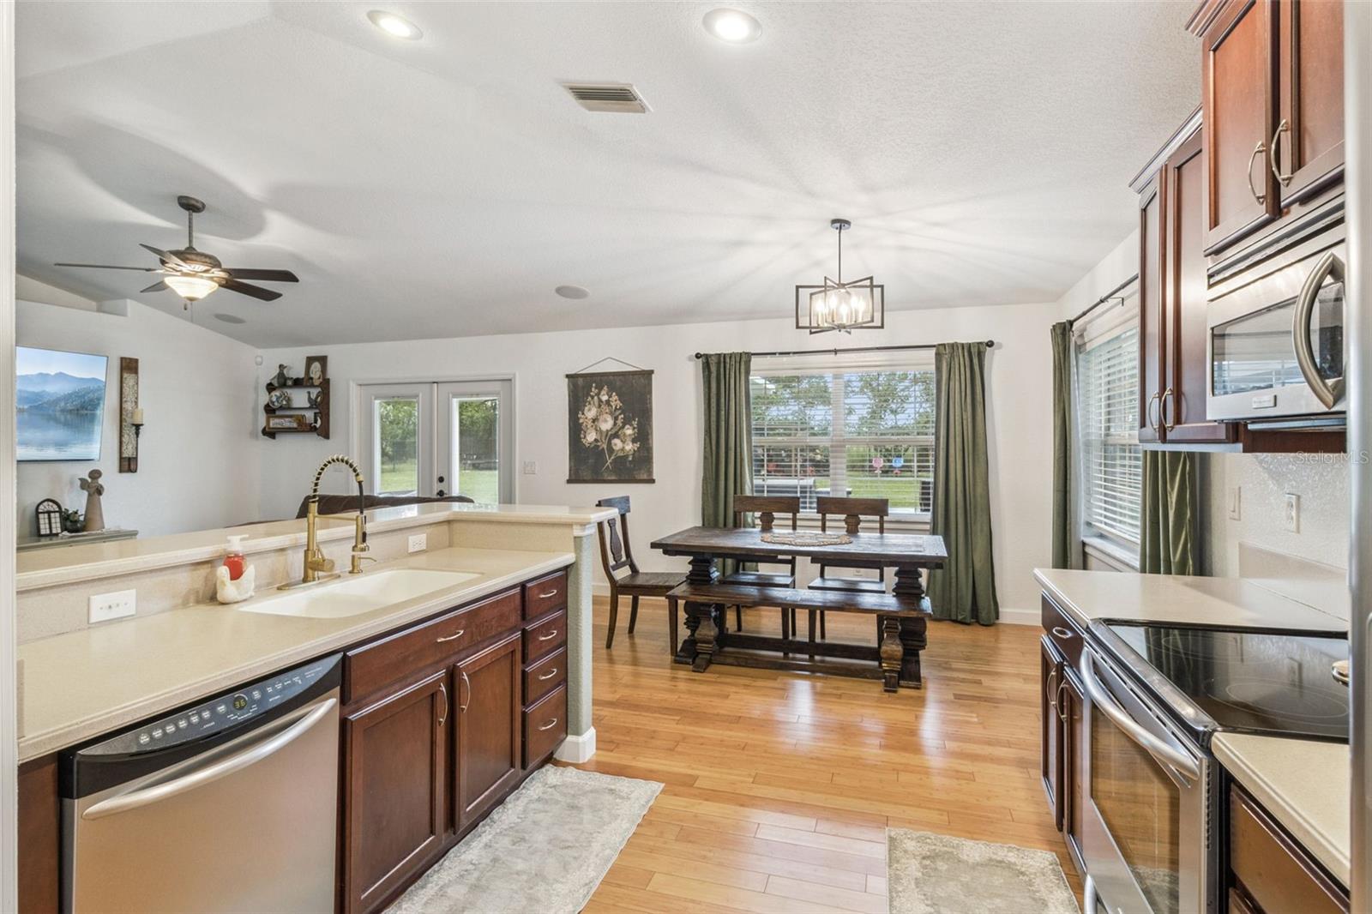
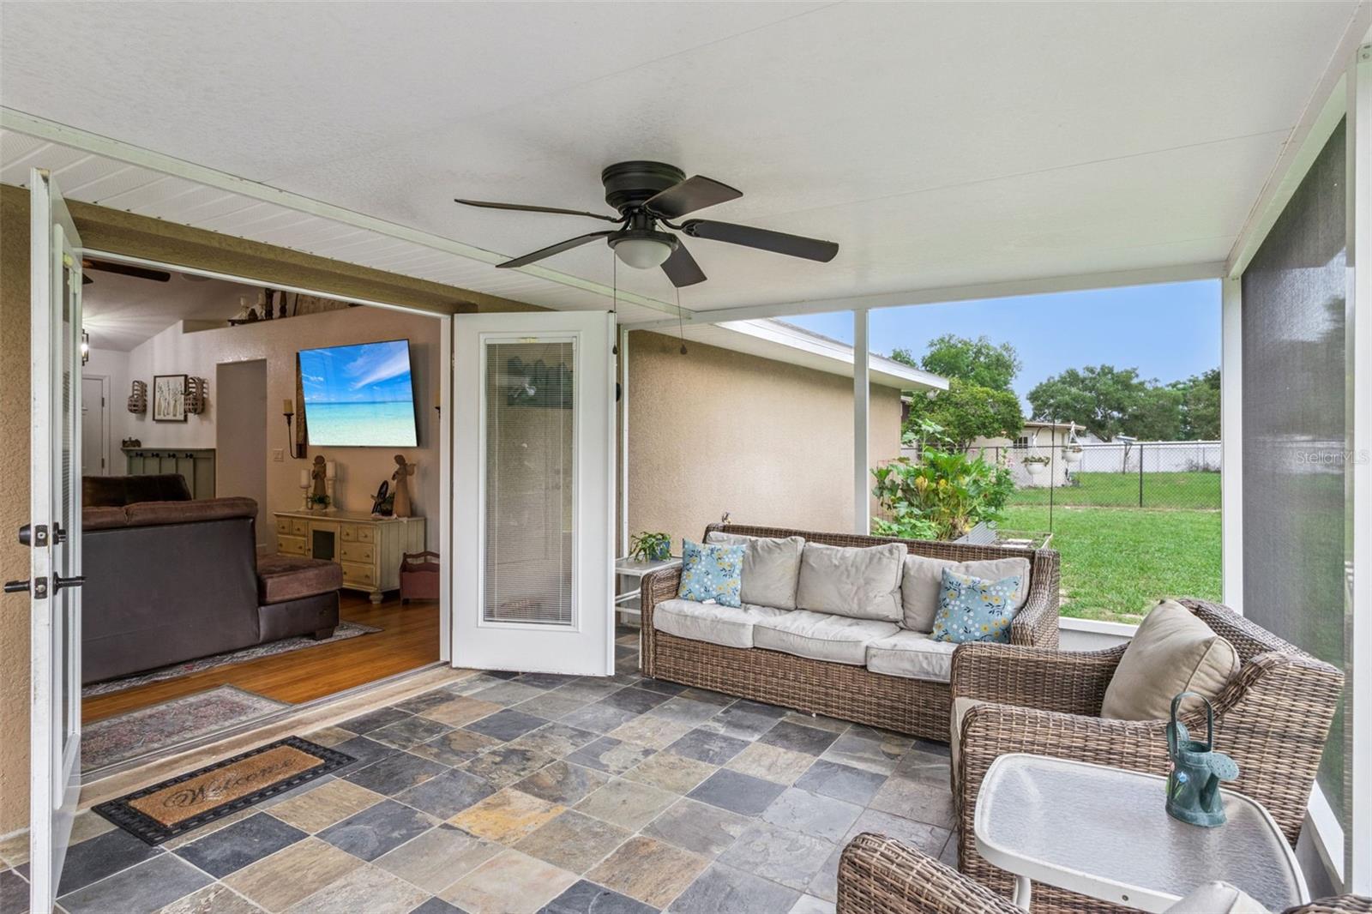
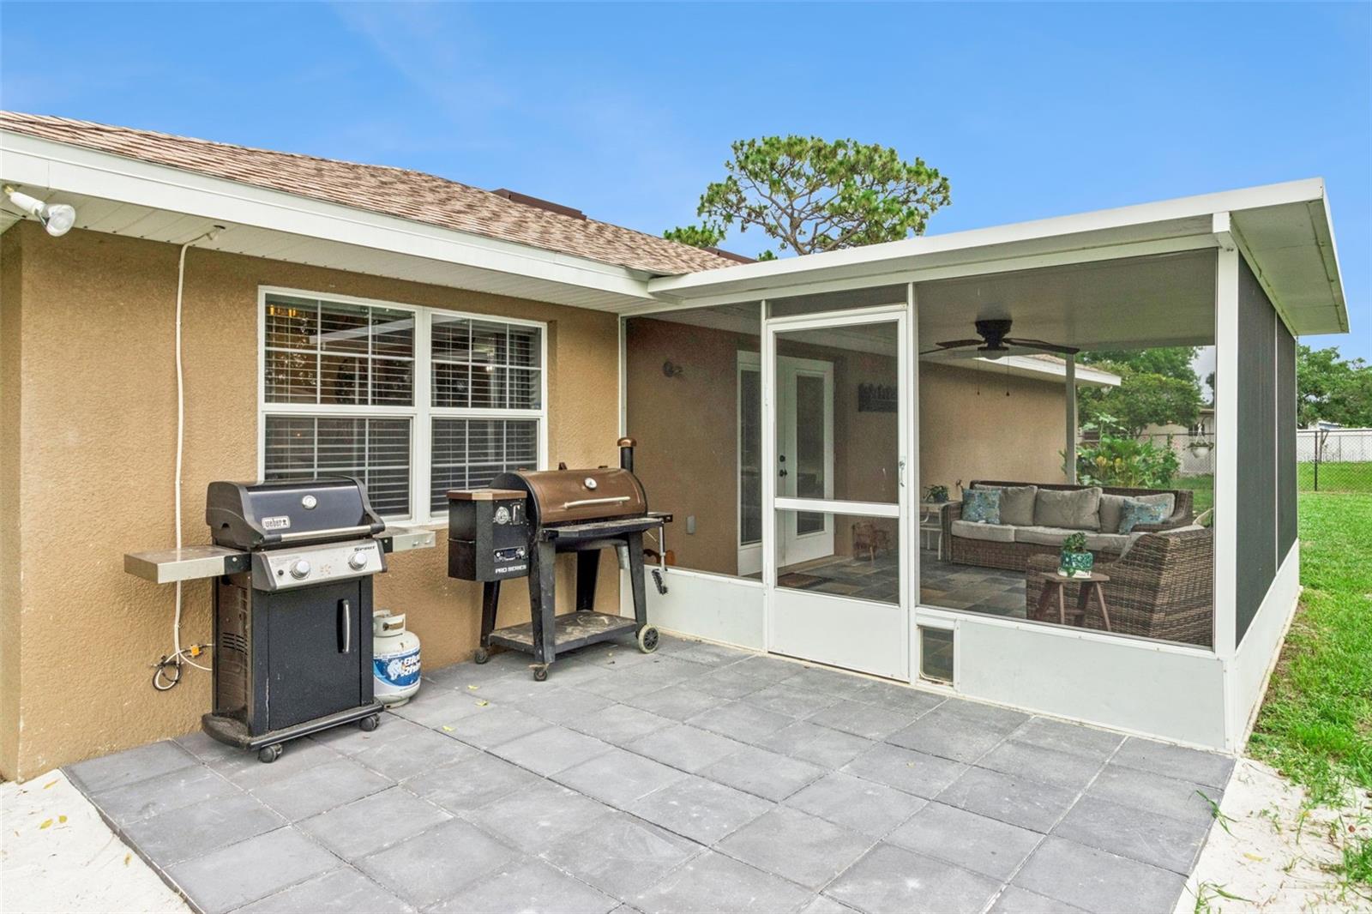
Welcome to 214 Mountain Dr, this beautiful 3-bedroom, 2-bathroom home in the peaceful community of Babson Park! Built in 2008, this move-in ready home offers the perfect blend of comfort and convenience with no HOA. Inside, you'll find beautiful bamboo flooring that adds warmth and character throughout the home. Major updates include a new roof (2024) and new drainfield (2025), providing peace of mind for years to come. Step outside to enjoy the oversized, fully fenced backyard with plenty of room for pets, play, gardening, or entertaining. A storage shed conveys with the property, while the 1-car garage offers additional storage and parking. The home also features a shallow well for irrigation, helping maintain the landscaping while keeping water costs down. Whether you're looking for your first home, your next home, or a great investment opportunity, this property offers exceptional value in a quiet Babson Park location. Don't miss the opportunity to make this home yours - schedule your private showing today!
/u.realgeeks.media/brandyduncangroup/25dc1ad65167-download.jpg)
Additional Information
- Taxes
- $3466
- Minimum Lease
- No Minimum
- Community Features
- No Deed Restriction
- Property Description
- One Story
- Interior Layout
- Cathedral Ceiling(s), Ceiling Fans(s), Living Room/Dining Room Combo, Open Floorplan, Primary Bedroom Main Floor
- Interior Features
- Cathedral Ceiling(s), Ceiling Fans(s), Living Room/Dining Room Combo, Open Floorplan, Primary Bedroom Main Floor
- Floor
- Bamboo
- Appliances
- Built-In Oven, Dishwasher, Electric Water Heater, Microwave, Refrigerator
- Utilities
- Cable Available, Electricity Connected, Public, Water Connected
- Heating
- Electric
- Air Conditioning
- Central Air
- Exterior Construction
- Block, Stucco
- Exterior Features
- Private Mailbox, Private Yard
- Roof
- Shingle
- Foundation
- Block
- Pool
- No Pool
- Garage Carport
- 1 Car Garage
- Garage Spaces
- 1
- Garage Features
- Driveway
- Fences
- Fenced
- Pets
- Allowed
- Flood Zone Code
- X
- Parcel ID
- 28-30-33-955600-028070
- Legal Description
- STEPHENSONS ADD PB 19 PG 28 28A BLK 61 LOTS 7 & 8
Listing courtesy of COLDWELL BANKER REALTY. 863-294-7541
Mortgage Calculator
StellarMLS is the source of this information via Internet Data Exchange Program. All listing information is deemed reliable but not guaranteed and should be independently verified through personal inspection by appropriate professionals. Listings displayed on this website may be subject to prior sale or removal from sale. Availability of any listing should always be independently verified. Listing information is provided for consumer personal, non-commercial use, solely to identify potential properties for potential purchase. All other use is strictly prohibited and may violate relevant federal and state law. Data last updated on