5028 Ralston Road, Lakeland, FL 33811
- $750,000
- 6
- BD
- 4
- BA
- 2,811
- SqFt




- List Price
- $750,000
- Status
- Active
- Days on Market
- 187
- Price Change
- ▼ $49,000 1784191507
- MLS#
- L4958362
- Property Style
- Single Family
- Architectural Style
- Ranch
- Year Built
- 1977
- Bedrooms
- 6
- Bathrooms
- 4
- Living Area
- 2,811
- Lot Size
- 219,450
- Acres
- 5
- Total Acreage
- 5 to less than 10
- MLS Area Major
- Lakeland
Property Description
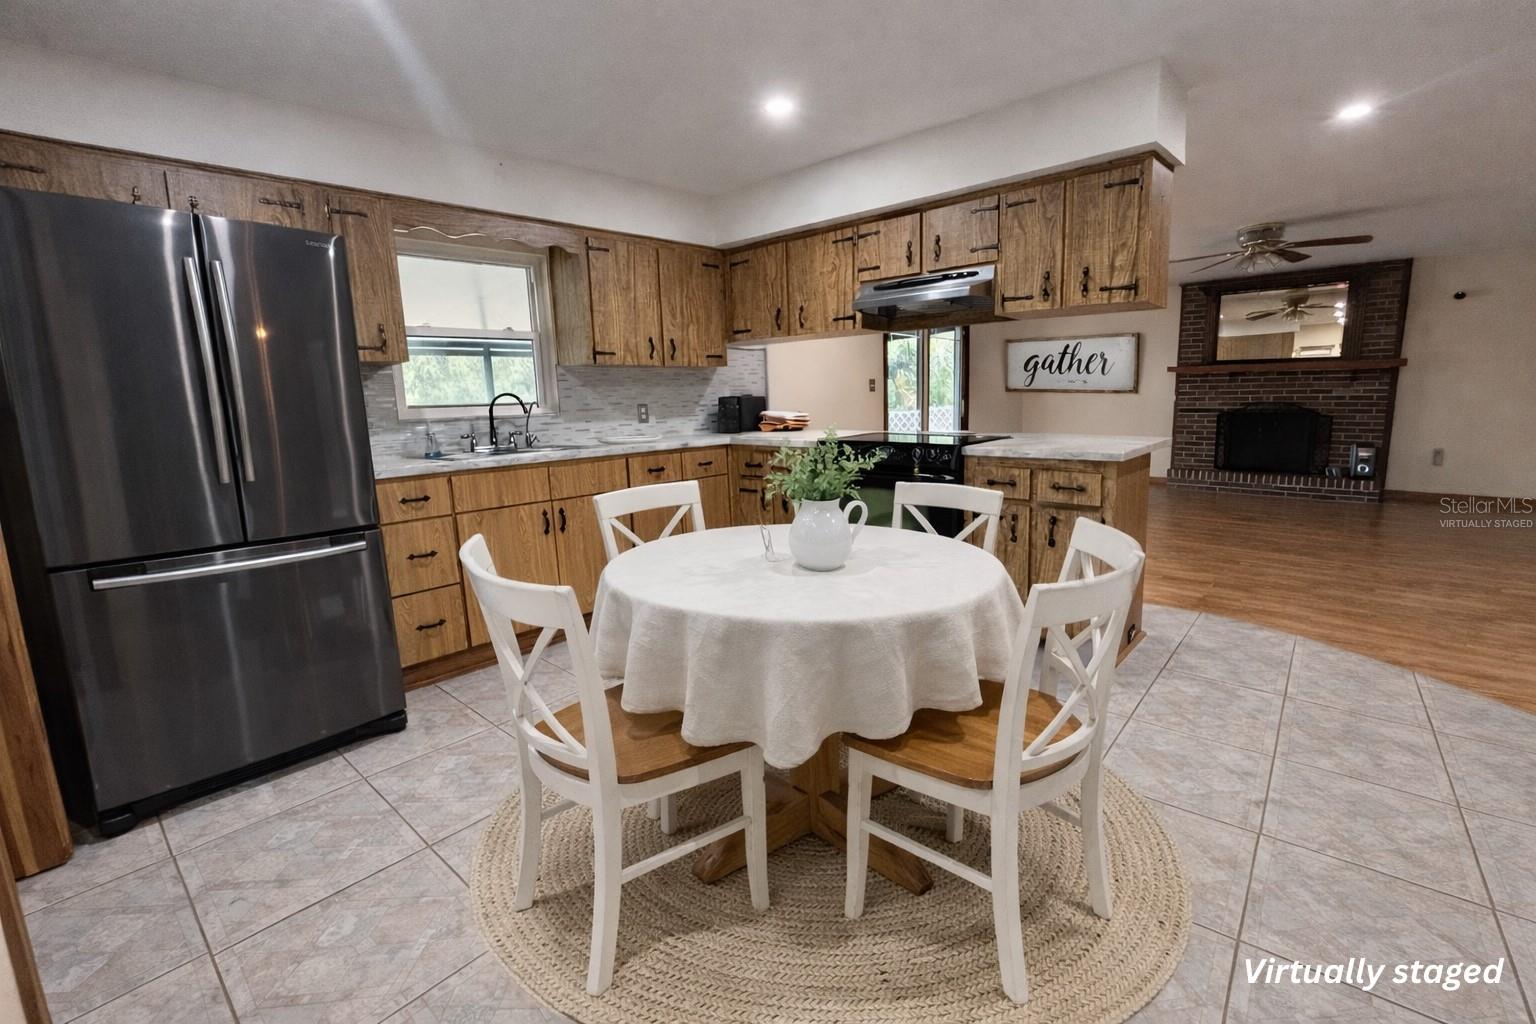
HUGE PRICE REDUCTION!!! Location! Location! Location! 2 single family homes on 1 exceptional 5-acre property offers the perfect blend of peaceful rural living and modern convenience. Located within walking distance to the new Publix plaza, just minutes from Lakeland Linder Airport, and it's approximately 20 minutes to downtown Lakeland. Also the property provides easy access to I-4 and nearby Plant City. Ideal for creating your own private family compound, this property is perfectly suited for today’s style of rural, multi-generational living. With two homes on site, it also presents excellent opportunities for rental income, guest accommodations, or housing extended family—endless possibilities in a highly desirable location. The main house boasts an inviting wood-burning fireplace, creating a cozy ambiance with dual access to a large enclosed back patio. It offers an open floor concept with 4 bedrooms and 2 baths, providing ample space for family gatherings. Outdoor enthusiasts will find endless possibilities on this expansive property. With a large enclosed back porch, you can enjoy tranquil evenings while the dogs and kids play in the fenced back yard. The property also includes generous covered storage for a boat, golf cart, RV, and more, ensuring you have plenty of space for your recreational vehicles. Additionally, a substantial storage shed with electricity provides the ideal setup for a workshop or hobby space. The second house is a charming 2-bedroom, 2-bath home with two enclosed porches, one that overlooks the wooded area of the property that is perfect for relaxation. Both houses feature a primary bedroom with an attached bathroom, ensuring comfort and privacy. With livestock, agriculture, and farming permitted, this property is not just a home but a lifestyle. Plus, it qualifies for a USDA loan, making it an excellent opportunity for buyers. (Combined Sq footage with both houses is 2811) Don’t miss your chance to own this incredible property that balances peaceful rural living with everyday conveniences!
/u.realgeeks.media/brandyduncangroup/25dc1ad65167-download.jpg)
Additional Information
- Taxes
- $5159
- Minimum Lease
- No Minimum
- Location
- Cleared, In County, Oversized Lot, Sloped, Street Dead-End, Unpaved, Unincorporated
- Community Features
- Street Lights, No Deed Restriction
- Property Description
- One Story
- Zoning
- 0101
- Interior Layout
- Ceiling Fans(s), Eat-in Kitchen, Kitchen/Family Room Combo, Open Floorplan, Primary Bedroom Main Floor, Solid Wood Cabinets, Thermostat, Walk-In Closet(s)
- Interior Features
- Ceiling Fans(s), Eat-in Kitchen, Kitchen/Family Room Combo, Open Floorplan, Primary Bedroom Main Floor, Solid Wood Cabinets, Thermostat, Walk-In Closet(s)
- Floor
- Laminate, Tile
- Appliances
- Dishwasher, Electric Water Heater, Microwave, Range, Range Hood, Refrigerator
- Utilities
- Cable Available, Electricity Connected, Water Connected
- Heating
- Electric
- Air Conditioning
- Central Air
- Fireplace Description
- Family Room, Wood Burning
- Exterior Construction
- Brick, Vinyl Siding, Frame
- Exterior Features
- Lighting, Rain Gutters, RV Hookup, Sliding Doors
- Roof
- Shingle
- Foundation
- Slab
- Pool
- No Pool
- Garage Carport
- 4 Car Carport, 3 Car Garage, RV Carport
- Garage Spaces
- 3
- Garage Features
- Boat, Covered, Garage Door Opener, Garage Faces Side, Golf Cart Parking, RV Carport, RV Access/Parking
- Elementary School
- R. Bruce Wagner Elem
- High School
- George Jenkins High
- Fences
- Chain Link
- Pets
- Allowed
- Flood Zone Code
- X
- Parcel ID
- 23-29-07-000000-032050
- Legal Description
- 1ST PARCEL DESCRIPTION S1/2 OF NW1/4 OF SE1/4 OF NW1/4 LESS S 120 FTAND 2ND PARCEL DESCRIPTION S 120 FT OF S1/2 OF NW1/4 OF SE1/4 OF NW1/4
Listing courtesy of PAIGE WAGNER HOMES REALTY. 321-749-4196
Mortgage Calculator
StellarMLS is the source of this information via Internet Data Exchange Program. All listing information is deemed reliable but not guaranteed and should be independently verified through personal inspection by appropriate professionals. Listings displayed on this website may be subject to prior sale or removal from sale. Availability of any listing should always be independently verified. Listing information is provided for consumer personal, non-commercial use, solely to identify potential properties for potential purchase. All other use is strictly prohibited and may violate relevant federal and state law. Data last updated on