268 Mosaic Boulevard, Daytona Beach, FL 32124
- $659,900
- 4
- BD
- 2
- BA
- 1,988
- SqFt








- List Price
- $659,900
- Status
- Active
- Days on Market
- 51
- Price Change
- ▼ $15,000 1785441726
- MLS#
- FC319275
- Property Style
- Single Family
- Architectural Style
- Florida
- Year Built
- 2024
- Bedrooms
- 4
- Bathrooms
- 2
- Living Area
- 1,988
- Lot Size
- 6,259
- Acres
- 0.14
- Total Acreage
- 0 to less than 1/4
- Legal Subdivision Name
- Mosaic Ph 2
- MLS Area Major
- Daytona Beach
Property Description
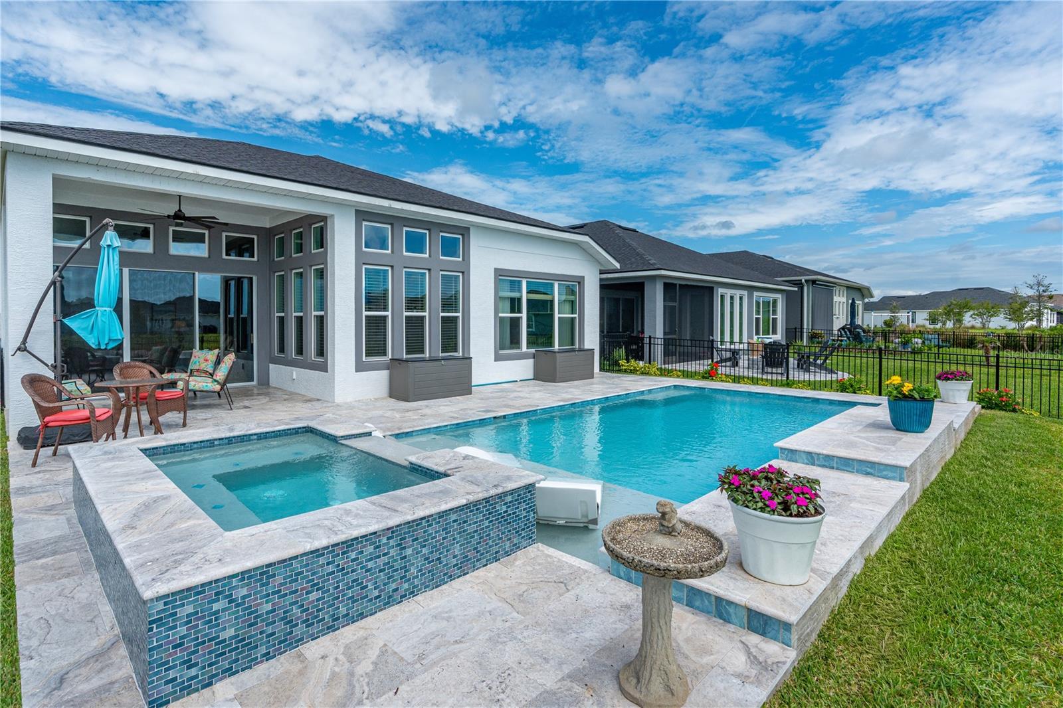
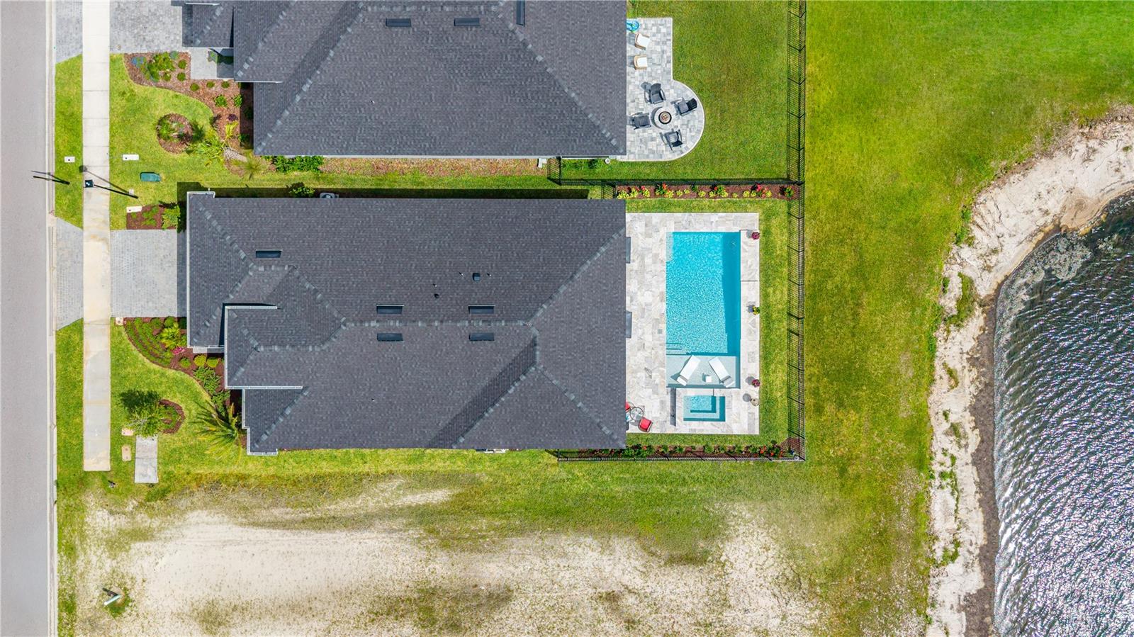
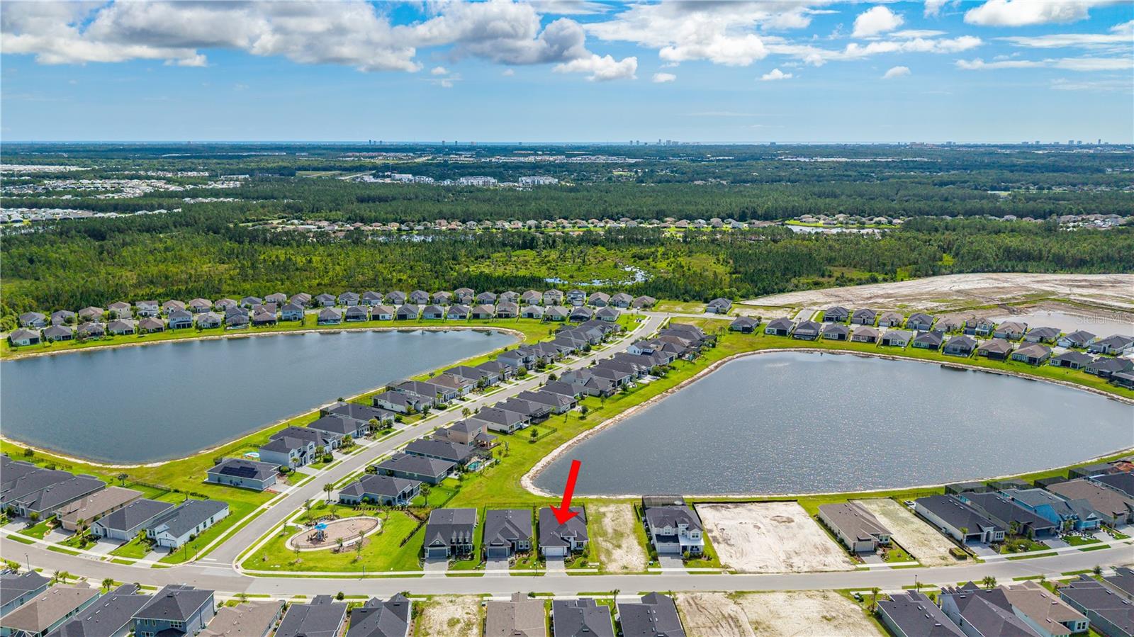
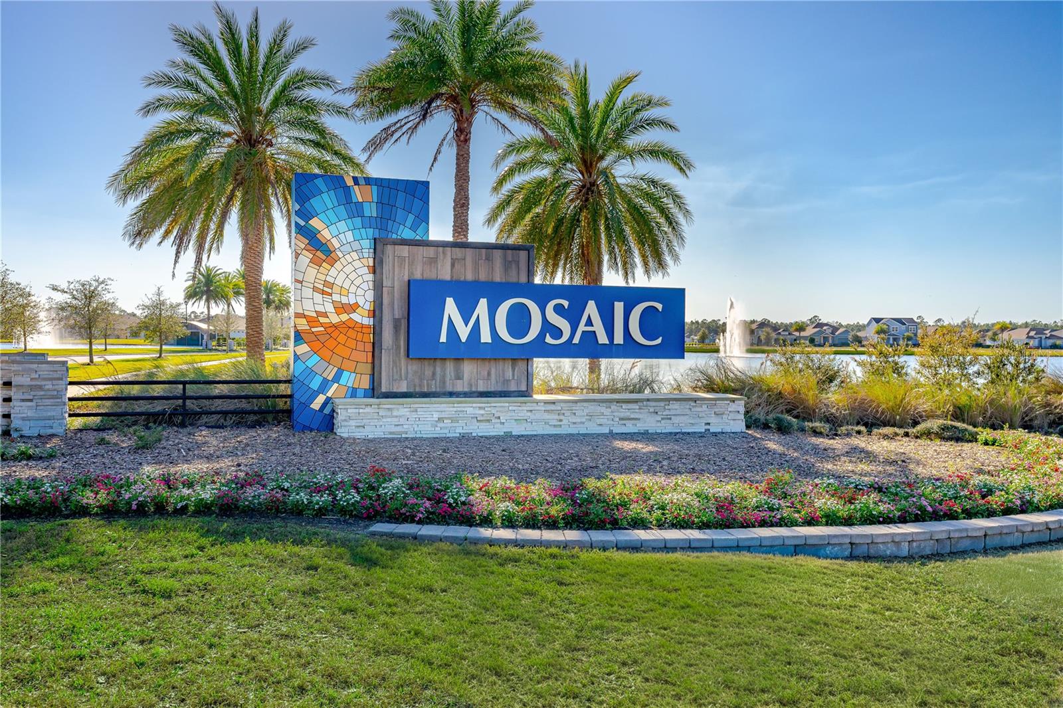
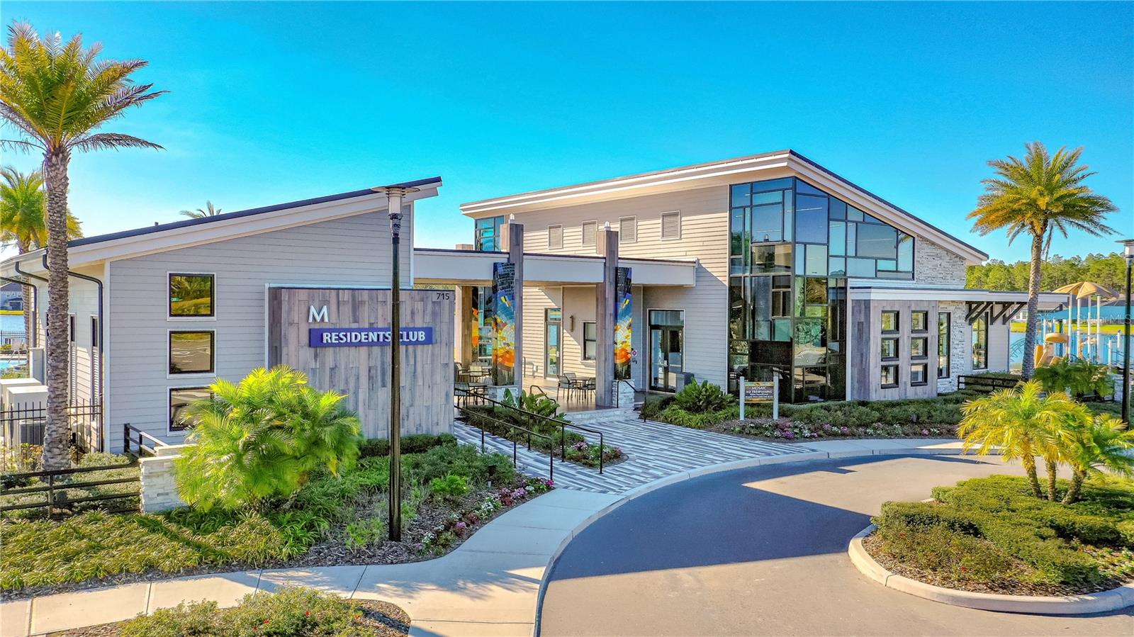
Welcome to 268 Mosaic Blvd., a stunning lakefront pool home in the highly sought-after Mosaic community of Daytona Beach. Built with modern design and loaded with upgrades, this beautifully maintained residence offers luxury, comfort, and convenience in one exceptional package. Step inside through the private entryway to a bright open-concept floor plan featuring soaring ceilings, abundant natural light, and elegant finishes throughout. The gourmet kitchen is the centerpiece of the home, showcasing quartz countertops, a large island overlooking the family room, designer tile backsplash, 42-inch white wood cabinetry with dovetail construction, soft-close drawers, pull-out shelving, and GE Profile stainless steel appliances including a flat-top range and decorative hood. The spacious family room features impressive 12-foot ceilings and triple sliding glass doors that seamlessly connect indoor and outdoor living while offering beautiful views of the pool and lake. The adjoining dining area is filled with natural light, creating the perfect space for entertaining and everyday living. The private owner’s suite overlooks the water and features a large walk-in closet with direct access to the laundry room. The luxurious en-suite bath includes a dual-sink quartz vanity, spacious tiled walk-in shower, and private water closet. Three additional bedrooms provide plenty of room for family and guests, including an oversized fourth bedroom with a walk-in closet. The secondary bath features a quartz vanity and tiled tub/shower combination. Outdoor living is truly exceptional. The covered travertine lanai overlooks a premium custom saltwater pool and spa, just one year old, featuring electric heat, an elevated spa, sun shelf, waterfall fountain, and expansive deck space. Pool functions are conveniently controlled through the Pentair app. Additional features include a fenced backyard, professional landscaping, security system, epoxy-coated garage floor, hybrid water heater, Culligan water treatment system, paver driveway and walkway, and a laundry room pre-plumbed for a utility sink. Residents of Mosaic enjoy resort-style amenities including a clubhouse, community pool, fitness center, playgrounds, walking trails, scenic lakes, and a full calendar of community events. Conveniently located near I-95 and I-4, Mosaic provides easy access to shopping, dining, healthcare, golf, entertainment, Daytona Beach, and Orlando. This exceptional lakefront pool home offers the perfect combination of luxury, lifestyle, and location in one of Daytona Beach’s most desirable communities.
/u.realgeeks.media/brandyduncangroup/25dc1ad65167-download.jpg)
Additional Information
- Taxes
- $4660
- Minimum Lease
- 6 Months
- HOA Fee
- $129
- HOA Payment Schedule
- Monthly
- Community Features
- Clubhouse, Fitness Center, Playground, Pool, Sidewalks, No Deed Restriction
- Property Description
- One Story
- Zoning
- RESI
- Interior Layout
- Ceiling Fans(s), Eat-in Kitchen, High Ceilings, Kitchen/Family Room Combo, Open Floorplan, Primary Bedroom Main Floor, Solid Surface Counters, Solid Wood Cabinets, Thermostat, Walk-In Closet(s), Window Treatments
- Interior Features
- Ceiling Fans(s), Eat-in Kitchen, High Ceilings, Kitchen/Family Room Combo, Open Floorplan, Primary Bedroom Main Floor, Solid Surface Counters, Solid Wood Cabinets, Thermostat, Walk-In Closet(s), Window Treatments
- Floor
- Carpet, Tile
- Appliances
- Built-In Oven, Cooktop, Dishwasher, Disposal, Dryer, Microwave, Refrigerator, Washer, Water Filtration System
- Utilities
- Cable Connected, Electricity Connected, Sewer Connected, Water Connected
- Heating
- Central, Electric
- Air Conditioning
- Central Air
- Exterior Construction
- Block, Stucco
- Exterior Features
- Rain Gutters, Sliding Doors
- Roof
- Shingle
- Foundation
- Slab
- Pool
- Community, Private
- Pool Type
- Heated, In Ground, Lighting, Salt Water
- Garage Carport
- 2 Car Garage
- Garage Spaces
- 2
- Garage Features
- Driveway, Garage Door Opener
- Fences
- Fenced
- Water View
- Lake, Pond
- Water Frontage
- Lake Front, Pond
- Pets
- Allowed
- Flood Zone Code
- X
- Parcel ID
- 521802001440
- Legal Description
- 17 18 & 19-15-32 LOT 144 MOSAIC PHASE 2 MB 64 PGS 1-11 INC PER OR 8298 PG 4807 PER OR 8635 PG 0026 PER OR 8745 PG 1399
Listing courtesy of VENTURE DEVELOPMENT REALTY,INC. 386-366-0091
Mortgage Calculator
StellarMLS is the source of this information via Internet Data Exchange Program. All listing information is deemed reliable but not guaranteed and should be independently verified through personal inspection by appropriate professionals. Listings displayed on this website may be subject to prior sale or removal from sale. Availability of any listing should always be independently verified. Listing information is provided for consumer personal, non-commercial use, solely to identify potential properties for potential purchase. All other use is strictly prohibited and may violate relevant federal and state law. Data last updated on