4255 Spire Street, Port Charlotte, FL 33981
- $899,000
- 4
- BD
- 4
- BA
- 2,717
- SqFt










- List Price
- $899,000
- Status
- Active
- Days on Market
- 144
- Price Change
- ▼ $40,000 1775508440
- MLS#
- C7523164
- Property Style
- Single Family
- Architectural Style
- Key West
- Year Built
- 1990
- Bedrooms
- 4
- Bathrooms
- 4
- Living Area
- 2,717
- Lot Size
- 12,639
- Acres
- 0.29
- Total Acreage
- 1/4 to less than 1/2
- Legal Subdivision Name
- Port Charlotte Sec 060
- Community Name
- Gulf Cove
- MLS Area Major
- Port Charlotte
Property Description
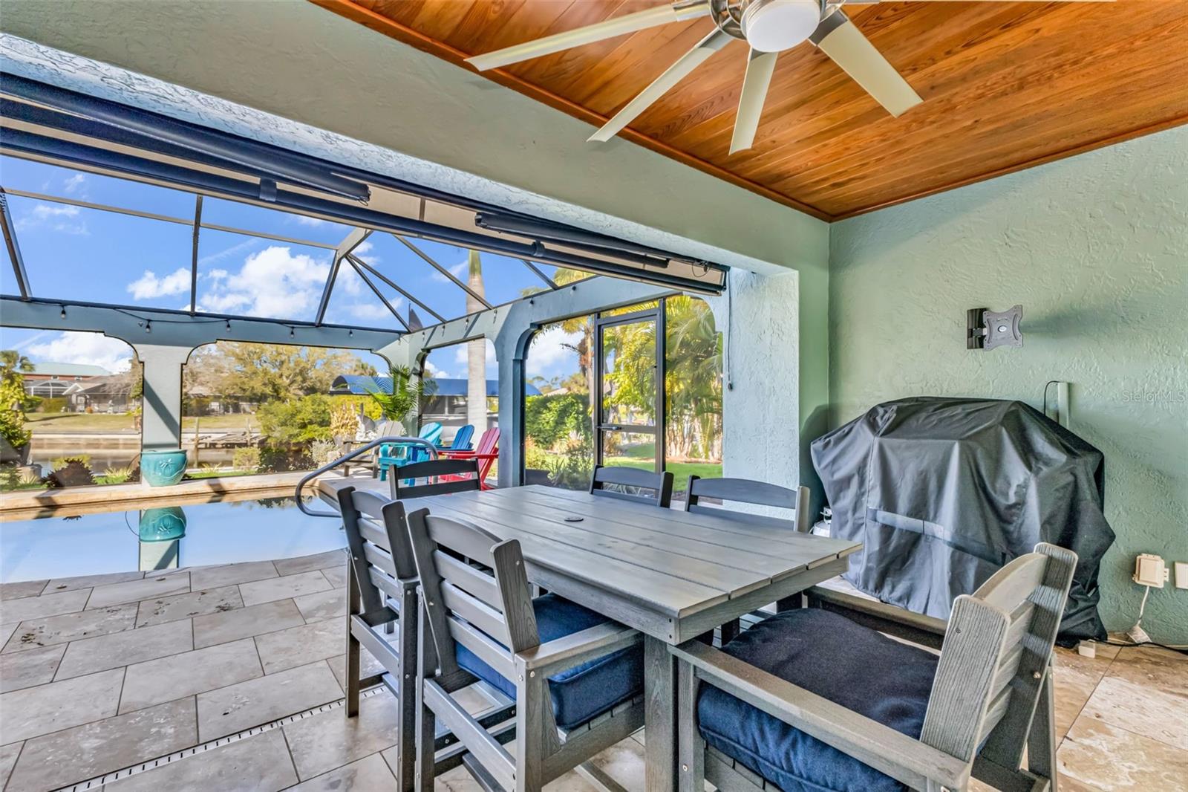
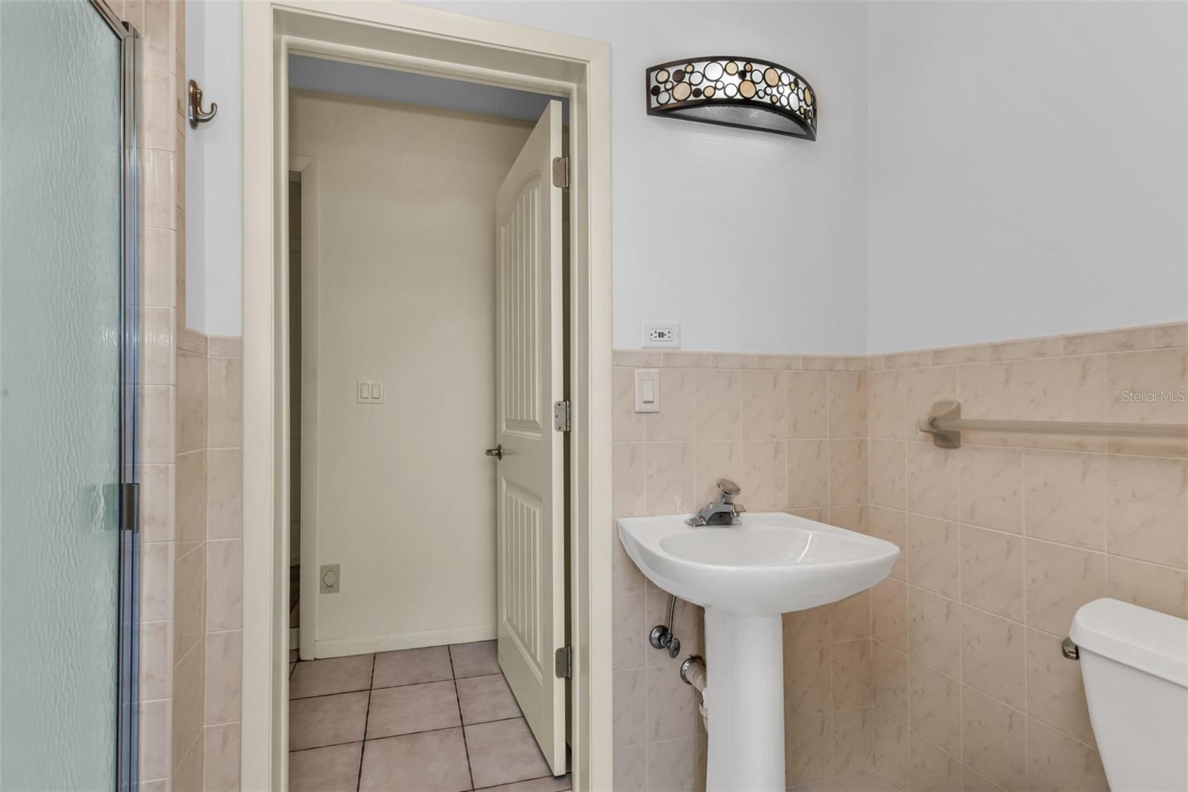
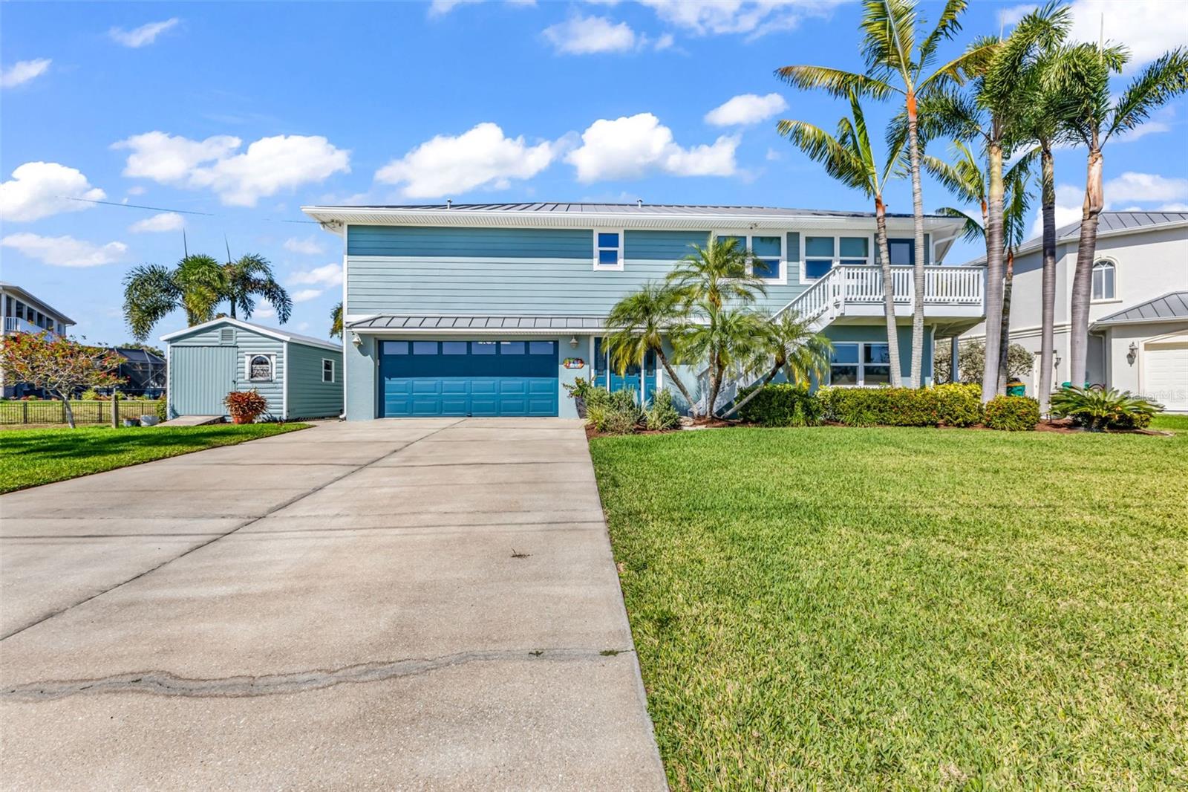
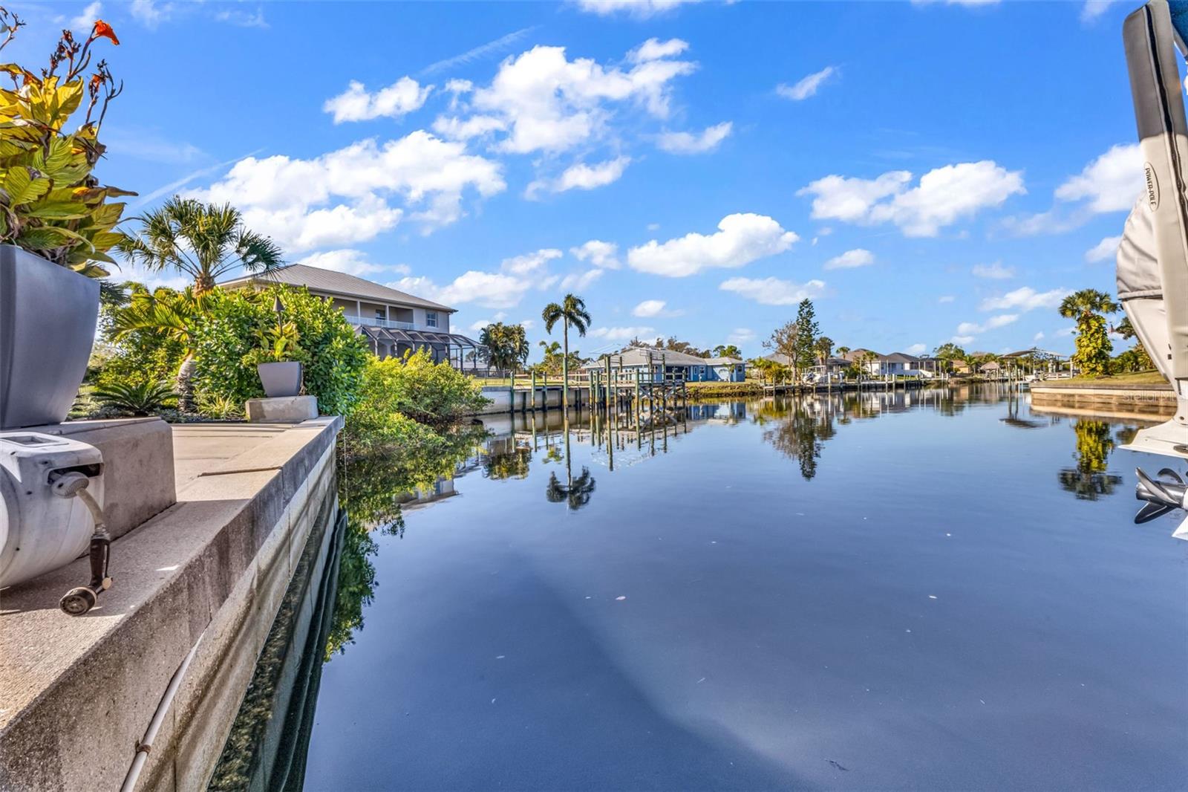
Recently reduced to reflect our current market conditions so CLICK THE VIDEO TOUR UNDER THE PICTURE TO SEE THE DRONE FOOTAGE OF THE WATERWAY Then come see this Key West–Style Pool Home with Dock & Boat Lift and see how you can live the Florida waterfront lifestyle! Located on the quaint and off the path 4255 Spire Street, this beautifully renovated Key West–style home is set on an oversized waterfront lot in Gulf Cove, a boating and riverfront comunity on the Myakka River. A true boater’s dream, this home offers you your very own dock and lift—perfect for enjoying sunset cruises, fishing trips, and easy days on the water before coming home to jump in the saltwater pool to cool off. This spacious (over 2500 under air!) 4-bedroom, 4 bath residence offers the perfect combination of coastal charm, modern upgrades, and boating convenience. Once inside you will find beautiful wood flooring, French doors, and plantation shutters that bring warmth and character to the home. The thoughtful layout provides flexibility for family and guests alike, featuring two spacious bedrooms downstairs with 1 and a half baths, while the upper level includes an additional bedroom along with a very generous primary suit with a spacious bathroom with a stand alone Garden Soaking tub, seperate walk in shower, dual sinks and a window overlooking the street below. This home is full of standout features including a spiral staircase connecting the downstairs family room to the upstairs family room, adding a unique architectural feature and convenient access between the two living spaces. Outdoor living here is truly exceptional. Enjoy the heated saltwater pool with newer saltwater equipment for year-round swimming and entertaining. A motorized awning provide additional shade poolside if desired plus more than 50 high-end, color-changing LED landscape lights illuminating the palms and outdoor areas to set the mood, both remote controlled. There is an additional shed with electric for your tools, you will want the oversized garage with storage cabinets and extra work space for your boating gear, cars and toys! For boating enthusiasts, the home includes 90 feet of concrete seawall, a private dock, and a upgraded 10,000-lb boat lift with a new 12-foot canopy, making it easy to enjoy everything Southwest Florida waterways have to offer. A unique architectural feature is the walkaround deck that wraps from the front of the home to the back, designed as a walking balcony and previewing area, with stairs from both the front and rear of the home. No concerns for the Florida breeze ... All windows and sliders are impact glass for peace of mind and the home sits high and dry! Additional recent upgrades include ** Freshly painted exterior ** Driveway and sidewalks recently cleaned and sealed ** Downstairs A/C only 2 years old and the upstairs was replaced in 2021 ** Washer and dryer less than one year old with minimal use ** New garbage disposal ** New Irrigation system with wifi controls ** 50 plus Highend landscape lights with time control ** New landscaping in the back yard ** This beautifully maintained waterfront home offers privacy, style, and the ultimate Florida boating lifestyle. Call your agent today, this home is a one of a kind and you wont want to miss this opportunity! Everything stays outside of a few personal items and favorites.. ask agent for the list.
/u.realgeeks.media/brandyduncangroup/25dc1ad65167-download.jpg)
Additional Information
- Taxes
- $9414
- Location
- Landscaped, Oversized Lot, Street Dead-End, Paved
- Community Features
- No Deed Restriction
- Property Description
- Two Story
- Zoning
- RSF3.5
- Interior Layout
- Ceiling Fans(s), High Ceilings, Kitchen/Family Room Combo, Living Room/Dining Room Combo, Open Floorplan, Other, PrimaryBedroom Upstairs, Solid Wood Cabinets, Stone Counters
- Interior Features
- Ceiling Fans(s), High Ceilings, Kitchen/Family Room Combo, Living Room/Dining Room Combo, Open Floorplan, Other, PrimaryBedroom Upstairs, Solid Wood Cabinets, Stone Counters
- Floor
- Carpet, Ceramic Tile, Wood
- Appliances
- Cooktop, Dishwasher, Disposal, Dryer, Microwave, Refrigerator, Washer
- Utilities
- BB/HS Internet Available, Cable Available, Cable Connected, Electricity Connected, Public
- Heating
- Electric
- Air Conditioning
- Central Air
- Exterior Construction
- Block, Cement Siding, Concrete, Stucco, Frame
- Exterior Features
- Balcony, French Doors, Lighting, Private Yard, Shade Shutter(s), Sidewalk, Sliding Doors, Storage
- Roof
- Metal
- Foundation
- Block, Slab
- Pool
- Private
- Pool Type
- Deck, Heated, In Ground, Lighting, Outside Bath Access, Salt Water, Screen Enclosure
- Garage Carport
- 2 Car Garage
- Garage Spaces
- 2
- Garage Features
- Driveway, Garage Door Opener, Ground Level, Other, Oversized
- Garage Dimensions
- 23X28
- Water Extras
- Bridges - No Fixed Bridges, Lift, Lift - Covered, Seawall - Concrete
- Water View
- Bay/Harbor - Partial, Canal, River
- Water Access
- Bay/Harbor, Brackish Water, Canal - Brackish, Gulf/Ocean, River
- Water Frontage
- Brackish Water, Canal - Brackish
- Flood Zone Code
- AE
- Parcel ID
- 402130281010
- Legal Description
- PCH 060 1908 0033 PORT CHARLOTTE SEC60 BLK1908 LT33 359/517 NT812/1383&84 PR85-123 815/1586 926/1905 1398/1235 2222/1284 3651/846 4379/338 5047/900
Listing courtesy of PREMIER PROPERTIES OF SRQ LLC. 941-526-3113
Mortgage Calculator
StellarMLS is the source of this information via Internet Data Exchange Program. All listing information is deemed reliable but not guaranteed and should be independently verified through personal inspection by appropriate professionals. Listings displayed on this website may be subject to prior sale or removal from sale. Availability of any listing should always be independently verified. Listing information is provided for consumer personal, non-commercial use, solely to identify potential properties for potential purchase. All other use is strictly prohibited and may violate relevant federal and state law. Data last updated on