3954 Cherrybrook Loop, Fort Myers, FL 33966
- $290,000
- 3
- BD
- 3
- BA
- 1,650
- SqFt







- List Price
- $290,000
- Status
- Active
- Days on Market
- 199
- MLS#
- C7520070
- Property Style
- Townhouse
- Year Built
- 2007
- Bedrooms
- 3
- Bathrooms
- 3
- Baths Half
- 1
- Living Area
- 1,650
- Lot Size
- 2,222
- Acres
- 0.05
- Total Acreage
- 0 to less than 1/4
- Building Name
- 3954
- Legal Subdivision Name
- San Simeon Ph 01
- MLS Area Major
- Fort Myers
Property Description
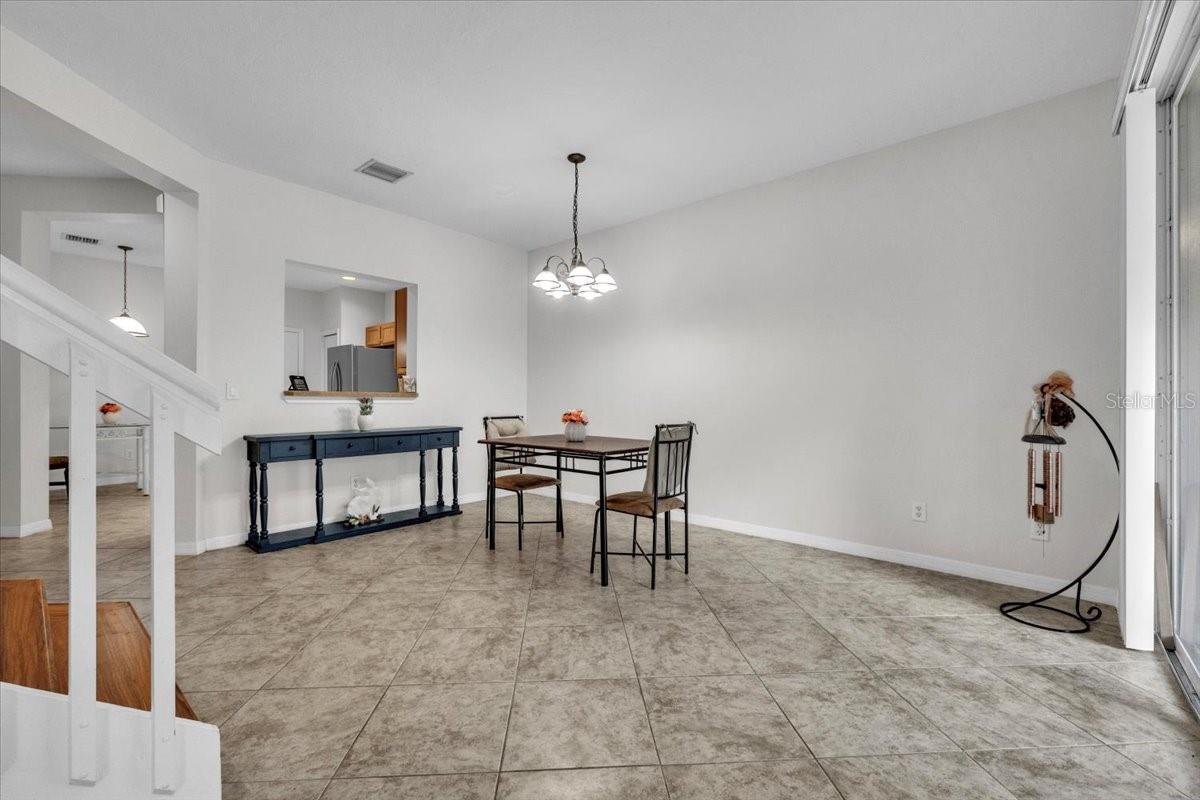
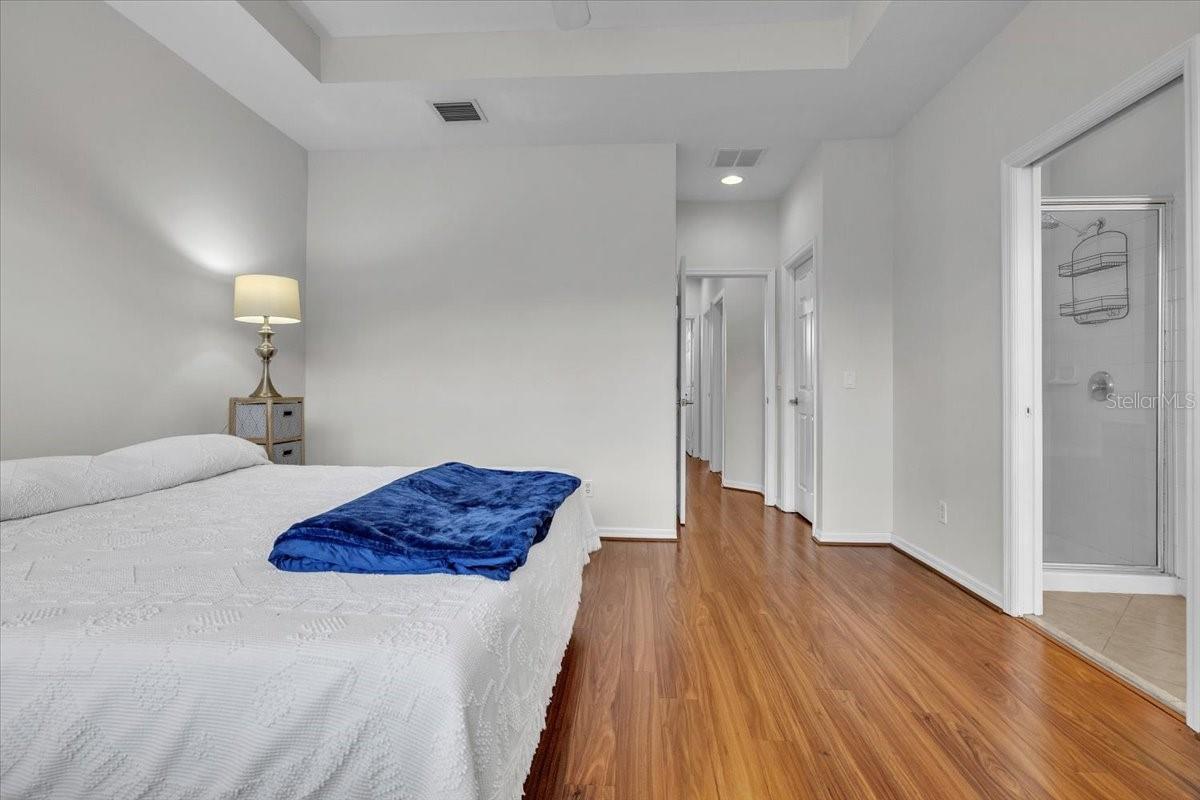
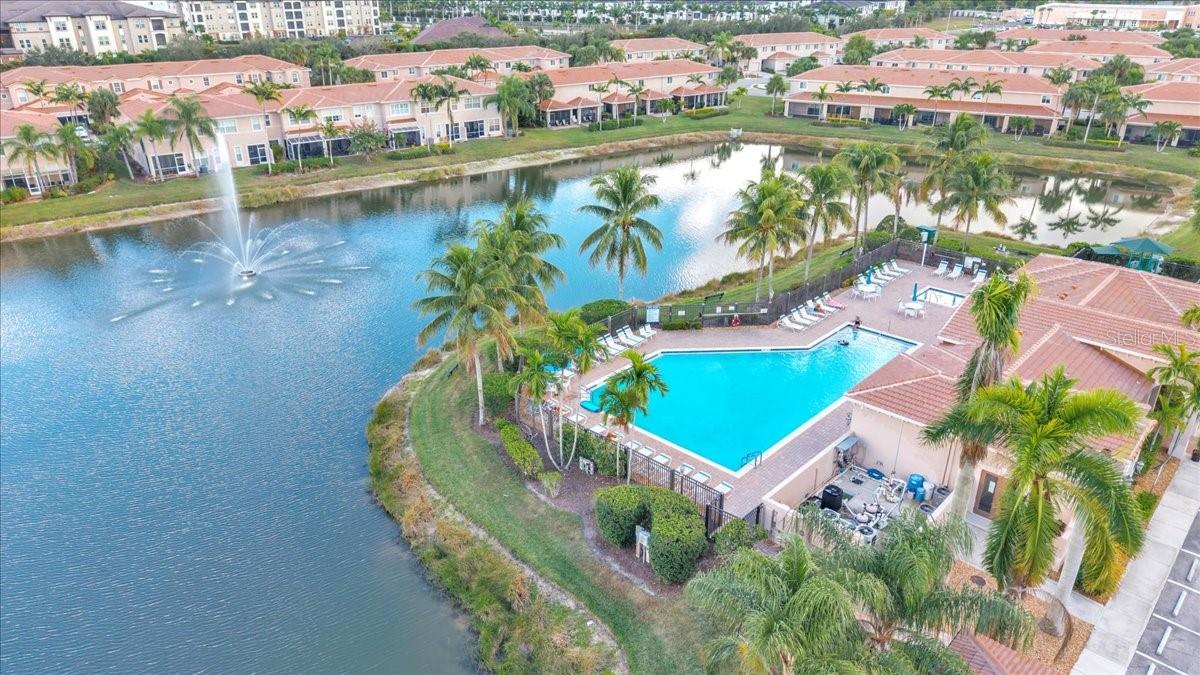
Located within the gated San Simeon community in Fort Myers, this two-story townhouse is part of a well-maintained building of seven residences and features an attached two-car garage. Offering 1,650 square feet of thoughtfully designed living space, the home includes three bedrooms and two-and-a-half bathrooms in a functional layout ideal for full-time or seasonal living. A charming covered front entry, framed by elegant Mediterranean-style architecture, welcomes you inside, while a paver driveway and walkway lead to the recessed front door and garage, providing strong curb appeal and everyday convenience. Neutral exterior tones, a classic tile roof, and manicured landscaping create a clean, upscale impression from the moment you arrive. Upon entering, the foyer opens seamlessly into the living and dining areas, all finished with tile flooring throughout the first floor for easy maintenance and a cohesive look. Sliding glass doors extend the living space to the screened lanai, which features paver flooring, offering a comfortable indoor-outdoor lifestyle. The spacious eat-in kitchen is well appointed with stainless-steel appliances, abundant cabinet and drawer storage, a pantry closet, and recessed lighting for both style and functionality. A convenient half bathroom just off the foyer, along with additional closet space, adds to the home’s thoughtful storage design. A wood staircase leads to the second floor, where the primary suite is highlighted by elegant tray ceilings, an expansive walk-in closet, and a spa-like bathroom with a soaking tub, walk-in shower, dual single-sink vanities, and a private toilet room. Two generously sized guest bedrooms, each with built-in closets, share a full bathroom. Wood-look tile flooring extends throughout the second floor, combining style and durability, and a conveniently located laundry room completes the upper level. Impact-resistant windows provide added peace of mind throughout the home. A new roof, installed in 2024, enhances both protection and value, while residents enjoy resort-style amenities including a fully equipped fitness center, sparkling swimming pool and spa, children’s play area, and clubhouse. This thoughtfully maintained residence blends comfort, style, and convenience in one exceptional package. Centrally located, the home offers easy access to major shopping centers, restaurants, Southwest Florida International Airport, parks, and I-75, combining convenience with a vibrant Fort Myers lifestyle. **PLEASE ENJOY THE 3D INTERACTIVE VIRTUAL TOUR ASSOCIATED WITH THIS LISTING**
/u.realgeeks.media/brandyduncangroup/25dc1ad65167-download.jpg)
Additional Information
- Taxes
- $3841
- Minimum Lease
- 3 Months
- Hoa Fee
- $432
- HOA Payment Schedule
- Monthly
- Maintenance Includes
- Pool, Insurance, Maintenance Structure, Maintenance Grounds, Pest Control, Security, Trash
- Community Features
- Clubhouse, Fitness Center, Gated Community - No Guard, Playground, Pool, Sidewalks, No Deed Restriction
- Property Description
- Two Story
- Zoning
- CG
- Interior Layout
- Ceiling Fans(s), Eat-in Kitchen, High Ceilings, Living Room/Dining Room Combo, PrimaryBedroom Upstairs, Tray Ceiling(s), Walk-In Closet(s)
- Interior Features
- Ceiling Fans(s), Eat-in Kitchen, High Ceilings, Living Room/Dining Room Combo, PrimaryBedroom Upstairs, Tray Ceiling(s), Walk-In Closet(s)
- Floor
- Tile
- Appliances
- Dishwasher, Microwave, Range, Refrigerator
- Utilities
- BB/HS Internet Available, Cable Available, Cable Connected, Electricity Available, Electricity Connected, Phone Available, Public, Sewer Connected, Water Connected
- Heating
- Central, Electric
- Air Conditioning
- Central Air
- Exterior Construction
- Block, Stucco
- Exterior Features
- Lighting, Rain Gutters, Sidewalk, Sliding Doors
- Roof
- Tile
- Foundation
- Slab
- Pool
- Community
- Pool Type
- Gunite, Heated, In Ground
- Garage Carport
- 2 Car Garage
- Garage Spaces
- 2
- Garage Features
- Deeded, Driveway, Garage Door Opener, Ground Level, Off Street
- Garage Dimensions
- 20x18
- Pets
- Allowed
- Flood Zone Code
- X
- Parcel ID
- 33-44-25-P1-00700.0640
- Legal Description
- SAN SIMEON PHASE 1 DESC IN INST#2005-84958 LOT 64
Listing courtesy of MARINA PARK REALTY LLC. 941-205-0888
Mortgage Calculator
StellarMLS is the source of this information via Internet Data Exchange Program. All listing information is deemed reliable but not guaranteed and should be independently verified through personal inspection by appropriate professionals. Listings displayed on this website may be subject to prior sale or removal from sale. Availability of any listing should always be independently verified. Listing information is provided for consumer personal, non-commercial use, solely to identify potential properties for potential purchase. All other use is strictly prohibited and may violate relevant federal and state law. Data last updated on