2424 Placida Road Unit C104, Englewood, FL 34224
- $598,000
- 2
- BD
- 2
- BA
- 1,405
- SqFt




- List Price
- $598,000
- Status
- Active
- Days on Market
- 2
- MLS#
- A4701290
- Property Style
- Condo
- Architectural Style
- Coastal
- Year Built
- 1985
- Bedrooms
- 2
- Bathrooms
- 2
- Living Area
- 1,405
- Building Name
- C
- Monthly Condo Fee
- 1073
- Legal Subdivision Name
- Landings On Lemon Bay Ph 02
- Community Name
- Landings On Lemon Bay
- MLS Area Major
- Englewood
Property Description
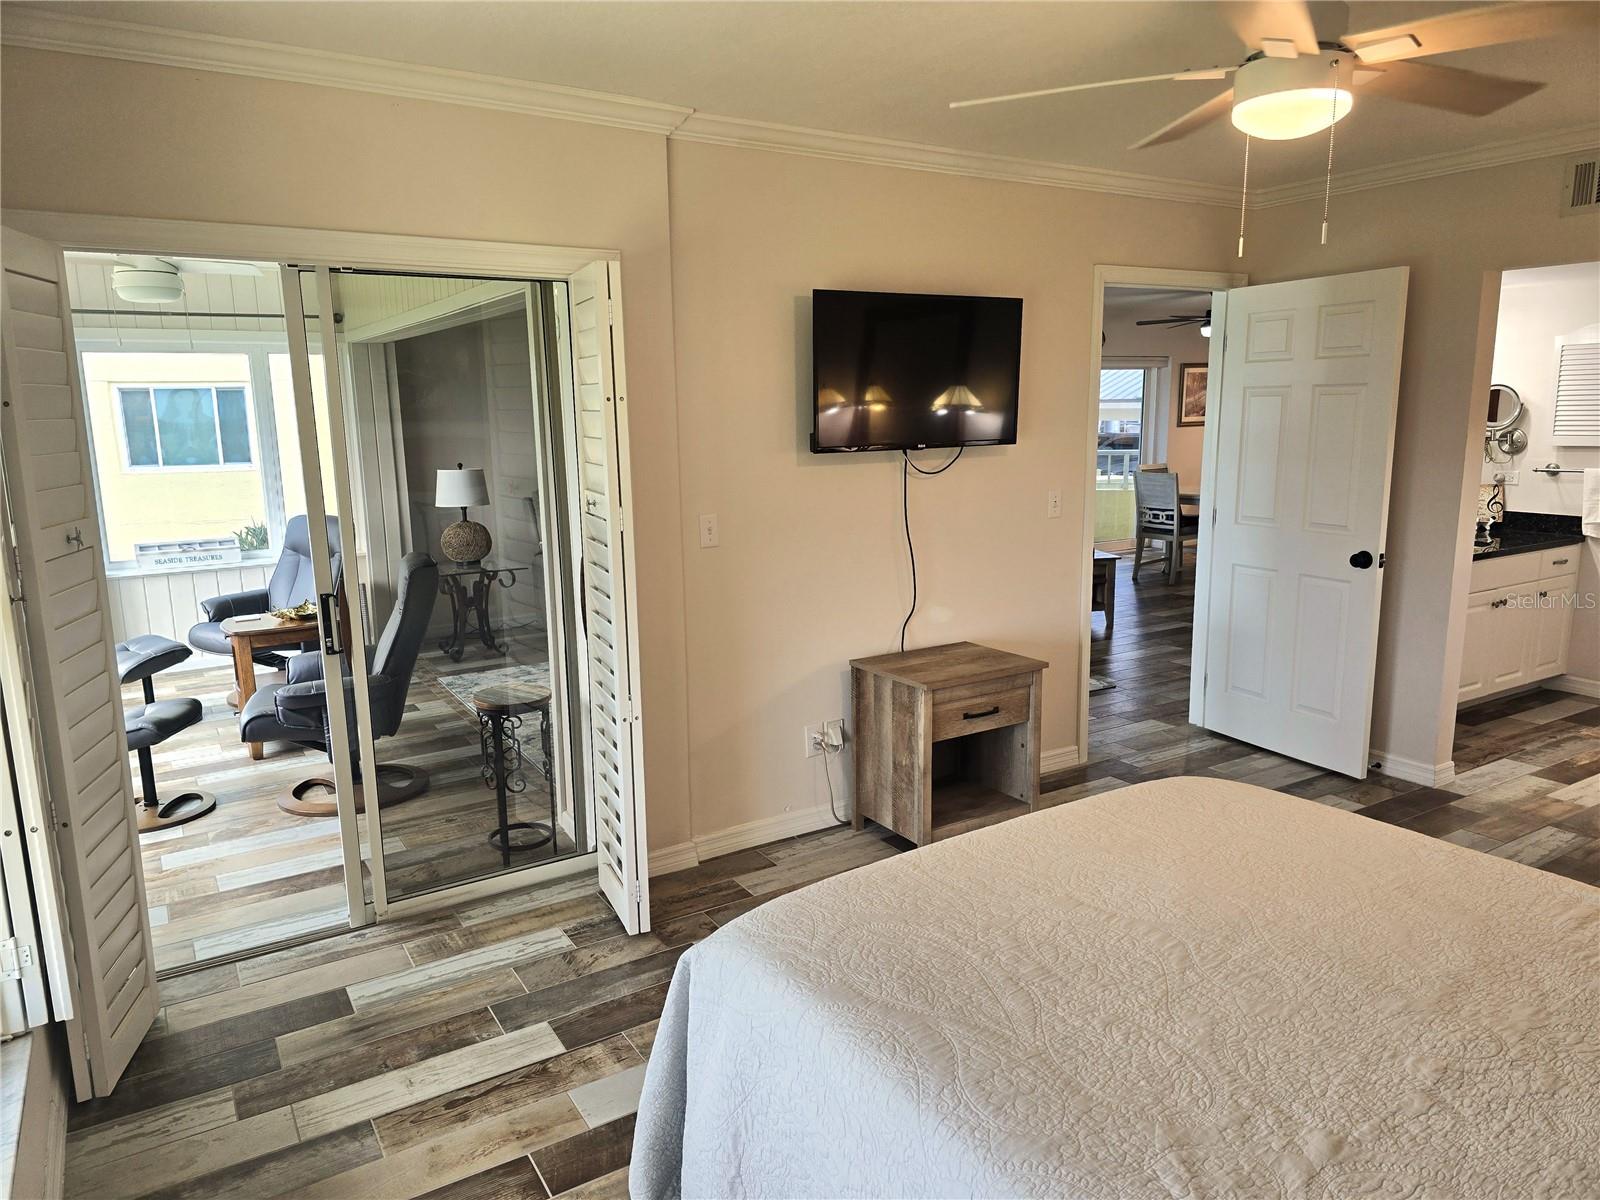
FULL PANORAMIC LEMON BAY VIEWS! BEAUTIFUL UPDATED TURNKEY FURNISHED 1st FLOOR END UNIT WITH ASSIGNED DOCK & LIFT! Private marina with assigned lift/dock space included in the monthly dues, a rare find, and NO BRIDGES to the Bay, ICW, or Gulf, allowing you to be out on the Intracoastal in minutes. Assigned boat slip #5 will accommodate a 23’ boat, has a 2,800 lb. lift, is in the first row of the marina just a very short walk away, and features electricity, water, and a fish-cleaning station. Community also has a kayak launch. Your covered parking space with storage shed is located right beside the covered private walkway to the front door for great convenience. New impact windows plus the balcony slider doors are wonderful new features. This building has panoramic Lemon Bay, Preserve, and Manasota Key views from the Primary Bedroom, Living Room, and side open balcony. Condo is updated, pristine, with neutral décor, updated white kitchen with bar, black granite countertops, and both baths renovated. Tile wood plank flooring throughout. The enclosed back porch, now the Florida Room, is under air and offers incredible views of boats, wildlife, beautiful birds, dolphins, and coastal nature at its finest. The entry hall features a large storage closet. The stylish kitchen has popular white cabinets, black granite countertops, extra cabinets, closet pantry, and a double slider to the front porch. The large living/dining combo flows into the Florida Room with big windows for expansive water views and watching the boaters. Plantation shutters. A double slider next to the dining area opens to a cozy side porch with awning, perfect for that morning cup of coffee or end of day glass of wine with coastal breezes, and one of the condo’s nicest features. Desirable end unit location provides lighter, brighter natural light. The Primary Suite retreat offers double windows with direct water views, a double slider to the Florida Room, walk in closet, and ensuite bath with separate tub and shower. Guest/2nd bedroom is good sized and features a double closet and TV. The 2nd bath is off the hallway. Stacked washer/dryer in hall closet. A very short walk to the Marina features lush landscaping and sitting areas, a delightful place to relax, meet fellow boaters, and make friends. This intimate 24 unit community offers lots of guest parking, a large heated and newly renovated community pool and spa/hot tub with plenty of seating for sunbathing, grilling, and fun filled days, and is right across the street. No storm damage here; milestone and reserve studies are complete with no deficiencies, assessments, or repairs. There is also a lot on the common property where you can store your trailer if needed at no extra charge. From snowbirds to full time residents, this is your chance to live the Florida dream fisherman’s and boater’s lifestyle with some of the most beautiful views around. Don’t wait, see it today. Close to Beaches, restaurants, shopping. Look for upcoming open house opportunities.
/u.realgeeks.media/brandyduncangroup/25dc1ad65167-download.jpg)
Additional Information
- Taxes
- $7092
- Minimum Lease
- 1 Month
- Maintenance Includes
- Cable TV, Pool, Escrow Reserves Fund, Insurance, Maintenance Structure, Maintenance Grounds, Maintenance, Management, Pest Control, Private Road, Trash
- Condo Fees
- $1073
- Condo Fees Term
- Monthly
- Location
- Cul-De-Sac, Landscaped, Near Marina, Sidewalk
- Community Features
- Association Recreation - Owned, Buyer Approval Required, Community Mailbox, Deed Restrictions, Pool, Street Lights
- Property Description
- One Story
- Zoning
- RMF15
- Interior Layout
- Accessibility Features, Ceiling Fans(s), Crown Molding, Kitchen/Family Room Combo, Living Room/Dining Room Combo, Open Floorplan, Split Bedroom, Stone Counters, Walk-In Closet(s), Window Treatments
- Interior Features
- Accessibility Features, Ceiling Fans(s), Crown Molding, Kitchen/Family Room Combo, Living Room/Dining Room Combo, Open Floorplan, Split Bedroom, Stone Counters, Walk-In Closet(s), Window Treatments
- Floor
- Tile
- Appliances
- Dishwasher, Disposal, Dryer, Electric Water Heater, Microwave, Range, Refrigerator, Washer
- Utilities
- BB/HS Internet Available, Cable Connected, Electricity Connected, Phone Available, Sewer Connected, Sprinkler Meter, Sprinkler Recycled, Water Connected
- Heating
- Electric
- Air Conditioning
- Central Air
- Exterior Construction
- Block, Concrete, Stucco
- Exterior Features
- Awning(s), Balcony, Outdoor Grill, Private Entrance, Sliding Doors, Sprinkler Metered, Storage
- Roof
- Metal
- Foundation
- Slab
- Pool
- Community
- Garage Carport
- 1 Car Carport
- Garage Features
- Assigned, Boat, Covered, Deeded, Guest
- Elementary School
- Vineland Elementary
- Middle School
- L.A. Ainger Middle
- High School
- Lemon Bay High
- Water Name
- Lemon Bay, Oyster Creek
- Water Extras
- Assigned Boat Slip, Bridges - No Fixed Bridges, Lift, Minimum Wake Zone
- Water View
- Bay/Harbor - Full, Creek, Intracoastal Waterway, Marina
- Water Access
- Bay/Harbor, Canal - Saltwater, Creek, Gulf/Ocean, Gulf/Ocean to Bay, Intracoastal Waterway, Marina
- Water Frontage
- Bay/Harbor, Creek, Intracoastal Waterway
- Pets
- Allowed
- Max Pet Weight
- 100
- Pet Size
- Extra Large (101+ Lbs.)
- Floor Number
- 1
- Flood Zone Code
- AE
- Parcel ID
- 412008726016
- Legal Description
- LLB 002 0000 C104 LANDINGS ON LEMON BAY PH 2 UN C-104 916/1432 1150/1020 1743/130 2147/581
Listing courtesy of RE/MAX PALM. 941-929-9090
Mortgage Calculator
StellarMLS is the source of this information via Internet Data Exchange Program. All listing information is deemed reliable but not guaranteed and should be independently verified through personal inspection by appropriate professionals. Listings displayed on this website may be subject to prior sale or removal from sale. Availability of any listing should always be independently verified. Listing information is provided for consumer personal, non-commercial use, solely to identify potential properties for potential purchase. All other use is strictly prohibited and may violate relevant federal and state law. Data last updated on