8811 Ashland Avenue, Polk City, FL 33868
- $385,000
- 5
- BD
- 3
- BA
- 2,710
- SqFt




- List Price
- $385,000
- Status
- Active
- Days on Market
- 131
- Price Change
- ▼ $10,000 1786732464
- MLS#
- TB8509086
- Property Style
- Single Family
- Year Built
- 2018
- Bedrooms
- 5
- Bathrooms
- 3
- Living Area
- 2,710
- Lot Size
- 5,502
- Acres
- 0.13
- Total Acreage
- 0 to less than 1/4
- Legal Subdivision Name
- Fountain Park Ph 01
- MLS Area Major
- Polk City
Property Description
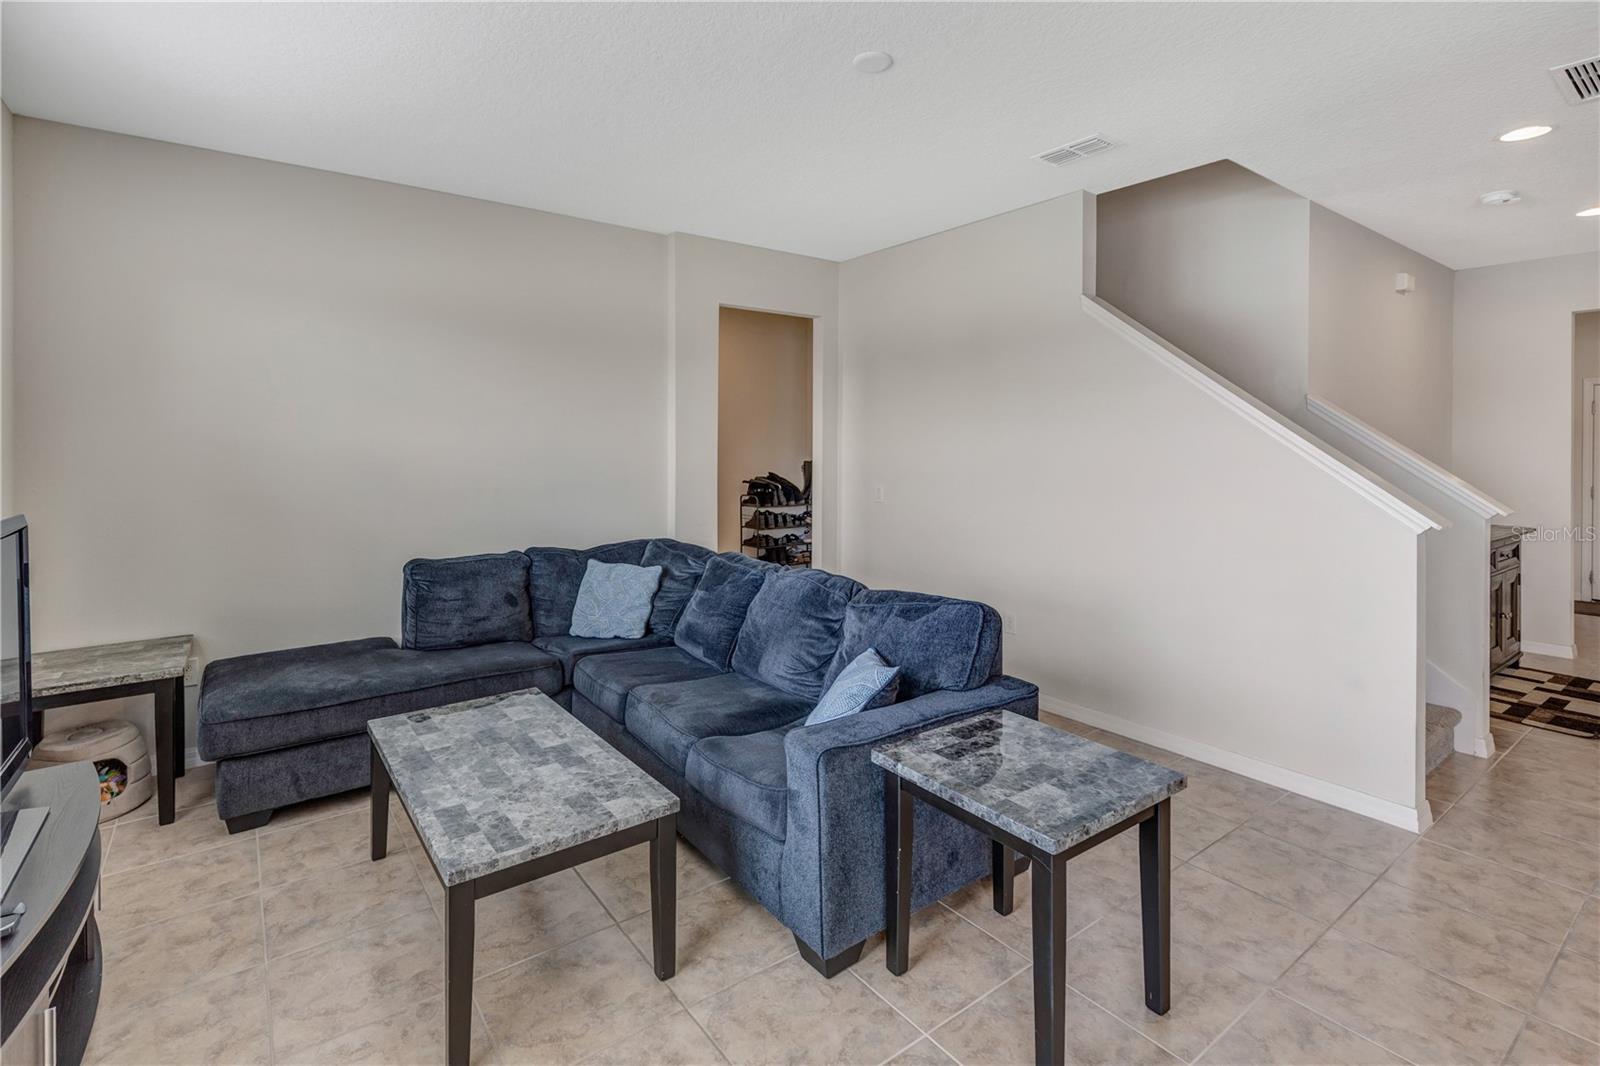
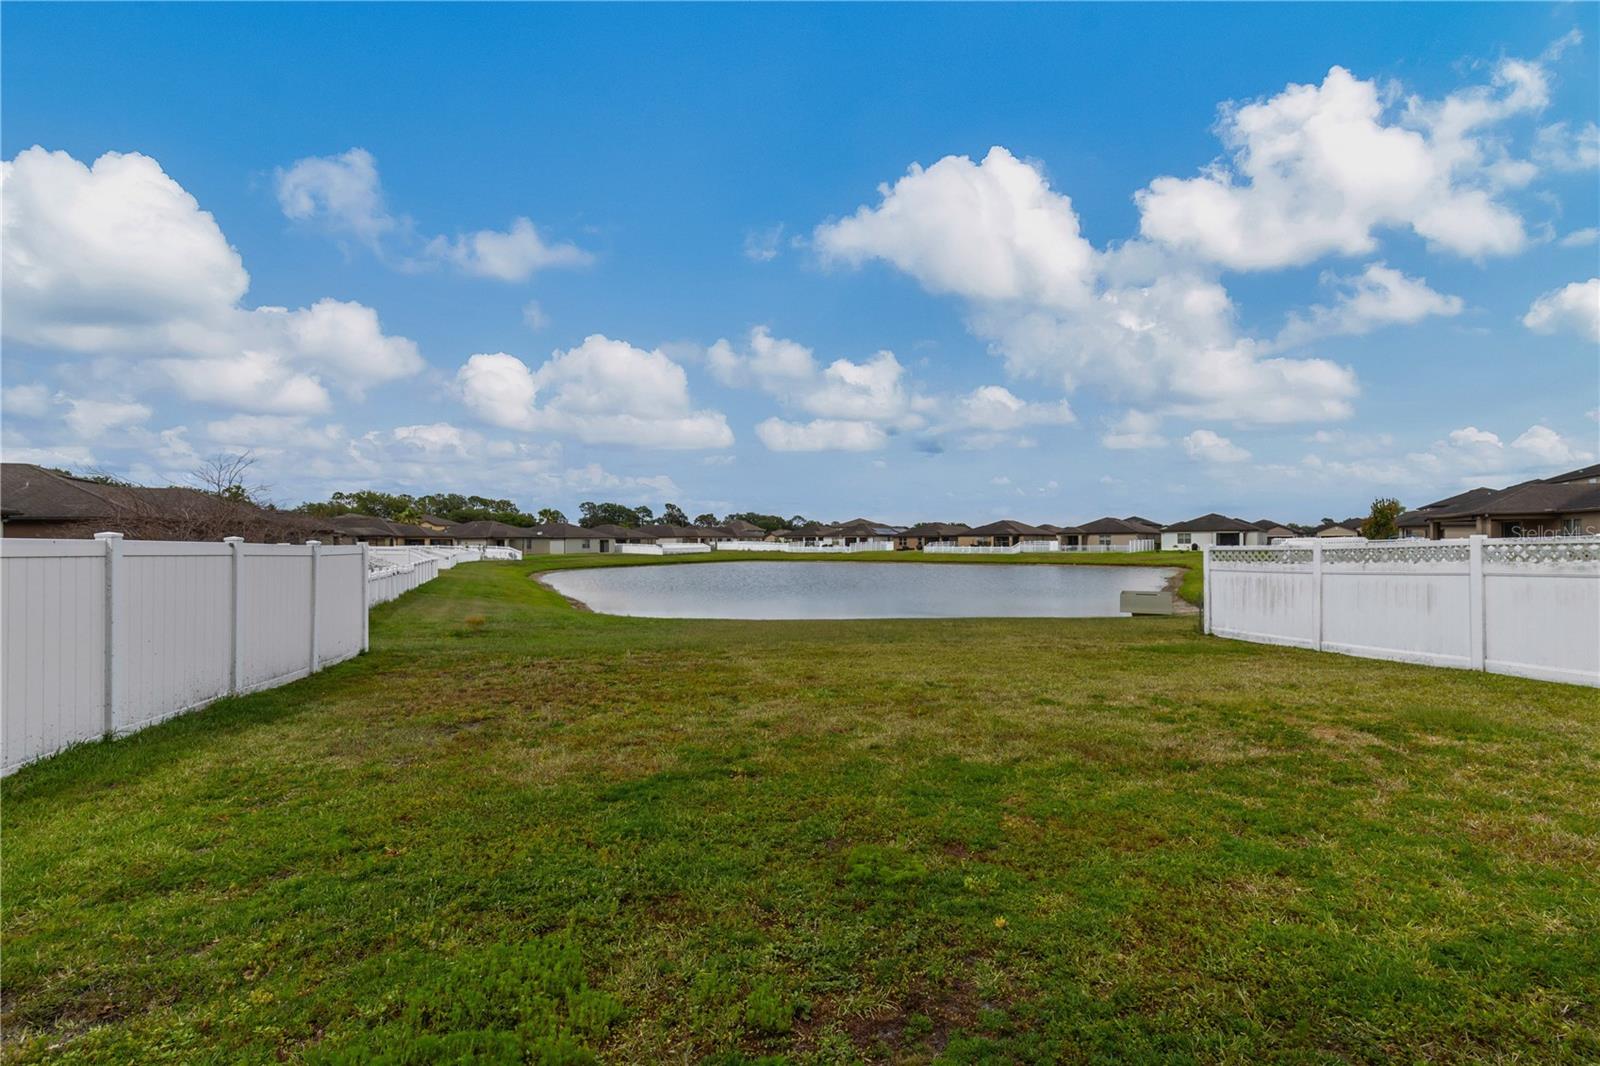
Welcome to a stunning residence where contemporary design meets the peaceful charm of Polk City.*The sellers have an assumable loan at 2.875%* Built in 2018 and meticulously maintained, this home offers an expansive 2,710 sq. ft. of living space, providing the perfect canvas for your Florida lifestyle. Featuring 5 spacious bedrooms and 3 bathrooms. Downstairs you will find sleek granite countertops and ample cabinet space in the kitchen along with one bedroom, a den/office space and full bath. The open-concept layout flows seamlessly into the living area—perfect for hosting Sunday brunches or holiday dinners. Upstairs you will find the large loft, 3 guest bedrooms, 1 guest bathroom and the primary suite. Nestled in the quiet Fountain Park community, you are just minutes away from I-4, giving you easy access to the magic of Orlando, the excitement of Tampa, and the local charm of Lakeland.
/u.realgeeks.media/brandyduncangroup/25dc1ad65167-download.jpg)
Additional Information
- Taxes
- $3639
- Minimum Lease
- 1-2 Years
- HOA Fee
- $217
- HOA Payment Schedule
- Quarterly
- Community Features
- No Deed Restriction
- Property Description
- Two Story
- Interior Layout
- Ceiling Fans(s), Eat-in Kitchen, High Ceilings, Open Floorplan, PrimaryBedroom Upstairs, Solid Surface Counters, Thermostat, Walk-In Closet(s)
- Interior Features
- Ceiling Fans(s), Eat-in Kitchen, High Ceilings, Open Floorplan, PrimaryBedroom Upstairs, Solid Surface Counters, Thermostat, Walk-In Closet(s)
- Floor
- Carpet, Ceramic Tile
- Appliances
- Dishwasher, Disposal, Microwave, Range, Refrigerator
- Utilities
- BB/HS Internet Available, Electricity Connected, Sewer Connected, Sprinkler Recycled, Water Connected
- Heating
- Central
- Air Conditioning
- Central Air
- Exterior Construction
- Stucco
- Exterior Features
- Sidewalk, Sliding Doors
- Roof
- Shingle
- Foundation
- Slab
- Pool
- No Pool
- Garage Carport
- 2 Car Garage
- Garage Spaces
- 2
- Elementary School
- Polk City Elem
- Middle School
- Stambaugh Middle
- High School
- Tenoroc Senior
- Pets
- Allowed
- Flood Zone Code
- X
- Parcel ID
- 24-27-01-160956-000510
- Legal Description
- FOUNTAIN PARK PHASE 1 PB 146 PGS 7-11 LOT 51
Listing courtesy of RE/MAX REALTY UNLIMITED. 813-684-0016
Mortgage Calculator
StellarMLS is the source of this information via Internet Data Exchange Program. All listing information is deemed reliable but not guaranteed and should be independently verified through personal inspection by appropriate professionals. Listings displayed on this website may be subject to prior sale or removal from sale. Availability of any listing should always be independently verified. Listing information is provided for consumer personal, non-commercial use, solely to identify potential properties for potential purchase. All other use is strictly prohibited and may violate relevant federal and state law. Data last updated on