1003 Old Cutler Road, Lake Wales, FL 33898
- $359,900
- 3
- BD
- 2
- BA
- 1,997
- SqFt






- List Price
- $359,900
- Status
- Pending
- Days on Market
- 83
- MLS#
- P4939046
- Property Style
- Single Family
- Year Built
- 2000
- Bedrooms
- 3
- Bathrooms
- 2
- Living Area
- 1,997
- Lot Size
- 11,570
- Acres
- 0.27
- Total Acreage
- 1/4 to less than 1/2
- Legal Subdivision Name
- Oakwood Golf Club Ph 02
- MLS Area Major
- Lake Wales
Property Description
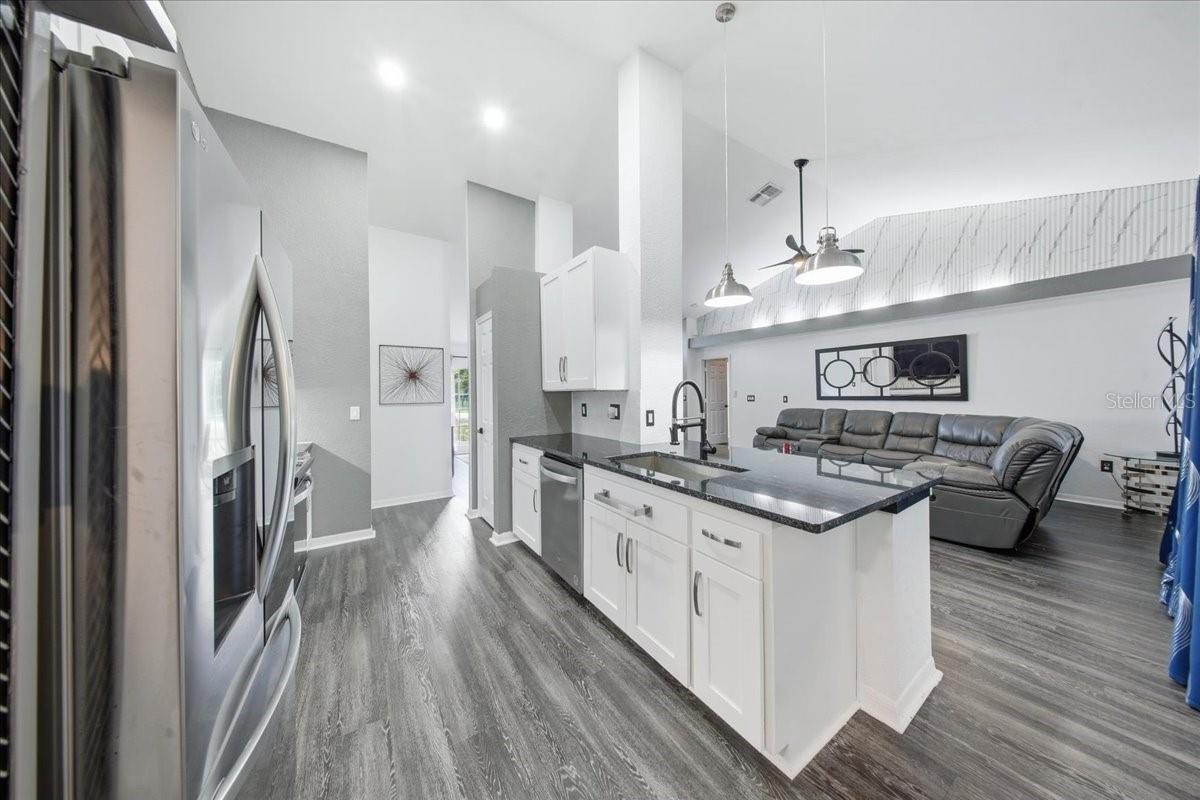
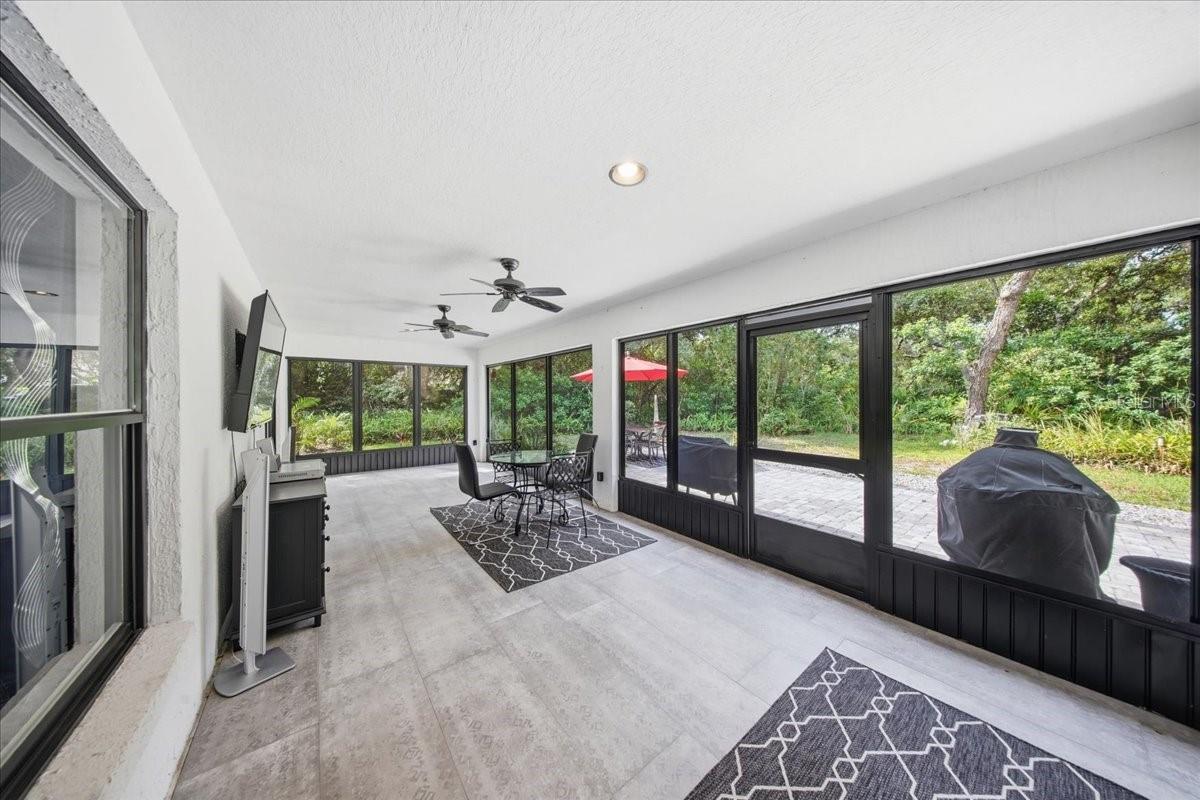
Under contract-accepting backup offers. Welcome home to this beautifully updated 3-bedroom, 2-bath home nestled on a desirable corner lot within the gated community of Oakwood Golf Club. Offering 1,997 square feet of designed living space, this move-in-ready gem combines comfort, style, and modern upgrades with a private setting that's hard to find. Step inside and be greeted by luxury vinyl flooring, an open-concept layout, vaulted ceilings, a formal dining room, and a spacious living room highlighted by a stunning electric fireplace with built-in television niche, and accent lighting that enhances the home's warm and inviting atmosphere. Designed with both everyday living and entertaining in mind, the upgraded kitchen is sure to impress with soft-close shaker style cabinetry, under-cabinet and upper in-cabinet lighting, granite countertops, a sleek backsplash, stainless steel appliances, a breakfast bar, and food pantry. The spacious primary suite serves as a true retreat, featuring two walk-in closets, towel and linen closet, and a beautifully renovated primary bath complete with quartz countertops, dual sinks, LED "no-fog" mirrors, and a stunning subway tiled walk-in shower with built-in soap niche, frameless shower doors and luxurious rain shower head. The split-bedroom floor plan offers privacy for guests while providing flexibility for a home office, hobby room, or additional living space. Open the sliding doors from either the dining area or primary suite and step onto the expansive screened lanai, enhanced with ceramic tile flooring and 65" wall-mounted television where you'll enjoy peaceful mornings with coffee, ball games, or relaxing evenings for seamless indoor-outdoor living. Beyond the lanai, a large paver patio creates the perfect space for grilling, outdoor dining, entertaining family and friends or just enjoying nature. The private backyard setting creates a tranquil atmosphere perfect for entertaining or simply unwinding. The oversized garage offers plenty of room for vehicles, built-in cabinets with overhead storage, and includes a convenient utility sink for added functionality. Additional features include a 2021 roof, water well for irrigation with newer well pump (2021), iron removal system with Wi-Fi controller, stainless steel kitchen appliances (2022), a State water heater (2019) smart AC thermostat, Kinetico whole-home water filtration and softener system, new epoxy coated garage floors, and meticulously maintained landscaping that includes a variety of beautiful Florida palms and fruit trees. (Lemon, Lime and Tangerine) This exceptional home delivers the perfect blend of privacy, luxury, style and convenience—all within minutes of shopping, dining, and healthcare. Click on the Virtual Tour link to view the property video and experience all this home has to offer.
/u.realgeeks.media/brandyduncangroup/25dc1ad65167-download.jpg)
Additional Information
- Taxes
- $3698
- HOA Fee
- $850
- HOA Payment Schedule
- Annually
- Maintenance Includes
- Common Area Taxes
- Location
- Corner Lot, Landscaped
- Community Features
- Gated Community - No Guard, Golf Carts OK, No Deed Restriction
- Property Description
- One Story
- Interior Layout
- Cathedral Ceiling(s), Ceiling Fans(s), High Ceilings, Open Floorplan, Stone Counters, Thermostat, Walk-In Closet(s), Window Treatments
- Interior Features
- Cathedral Ceiling(s), Ceiling Fans(s), High Ceilings, Open Floorplan, Stone Counters, Thermostat, Walk-In Closet(s), Window Treatments
- Floor
- Luxury Vinyl
- Appliances
- Dishwasher, Disposal, Electric Water Heater, Microwave, Range, Refrigerator, Water Filtration System, Water Softener
- Utilities
- BB/HS Internet Available, Electricity Connected, Sewer Connected, Underground Utilities, Water Connected
- Heating
- Central, Electric
- Air Conditioning
- Central Air
- Fireplace Description
- Electric
- Exterior Construction
- Block, Stucco
- Exterior Features
- Rain Gutters
- Roof
- Shingle
- Foundation
- Slab
- Pool
- No Pool
- Garage Carport
- 2 Car Garage
- Garage Spaces
- 2
- Garage Features
- Driveway, Garage Door Opener, Oversized
- Garage Dimensions
- 22X27
- Pets
- Allowed
- Flood Zone Code
- X
- Parcel ID
- 28-30-05-939215-000390
- Legal Description
- OAKWOOD GOLF CLUB PHASE TWO PB 97 PGS 23 THRU 25 LOT 39
Listing courtesy of CENTURY 21 WATSON & MYERS REALTY. 863-324-1000
Mortgage Calculator
StellarMLS is the source of this information via Internet Data Exchange Program. All listing information is deemed reliable but not guaranteed and should be independently verified through personal inspection by appropriate professionals. Listings displayed on this website may be subject to prior sale or removal from sale. Availability of any listing should always be independently verified. Listing information is provided for consumer personal, non-commercial use, solely to identify potential properties for potential purchase. All other use is strictly prohibited and may violate relevant federal and state law. Data last updated on