8298 Sw 79th Circle, Ocala, FL 34476
- $299,900
- 3
- BD
- 2
- BA
- 2,026
- SqFt






- List Price
- $299,900
- Status
- Active
- Days on Market
- 0
- MLS#
- OM730628
- Property Style
- Single Family
- Year Built
- 2006
- Bedrooms
- 3
- Bathrooms
- 2
- Living Area
- 2,026
- Lot Size
- 9,295
- Acres
- 0.21
- Total Acreage
- 0 to less than 1/4
- Legal Subdivision Name
- Indigo East
- MLS Area Major
- Ocala
Property Description
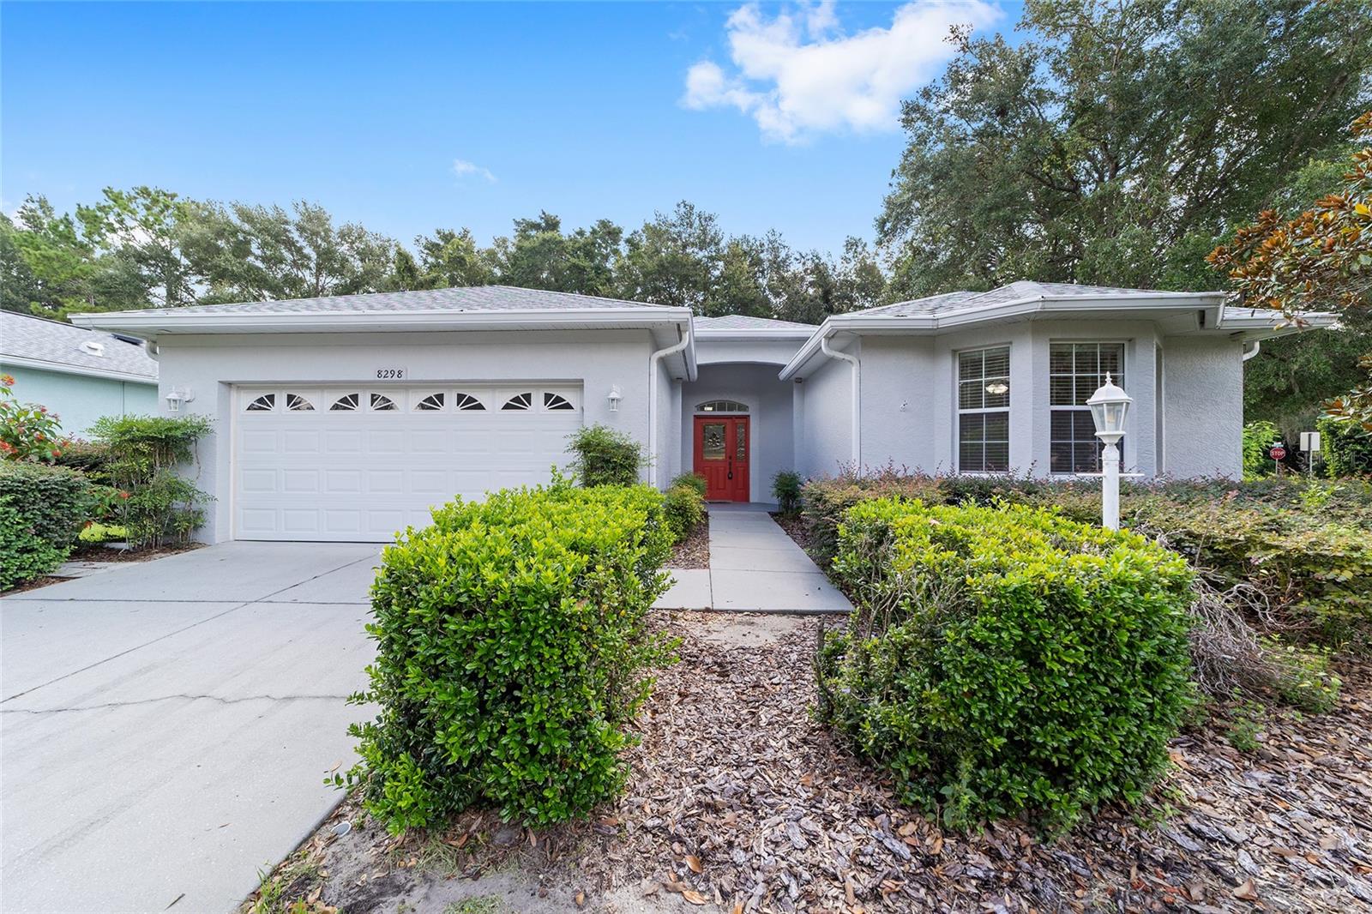
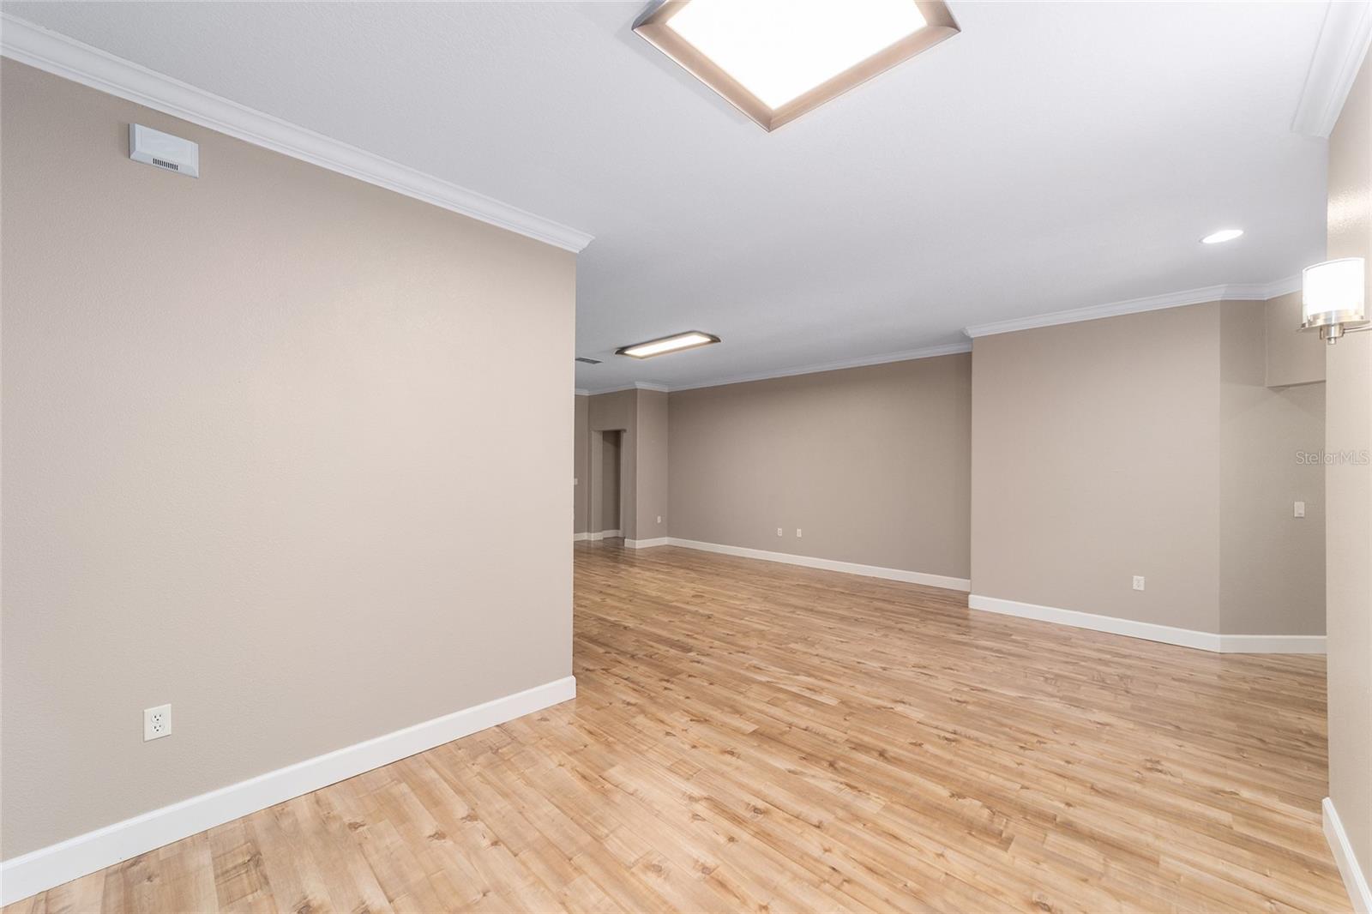
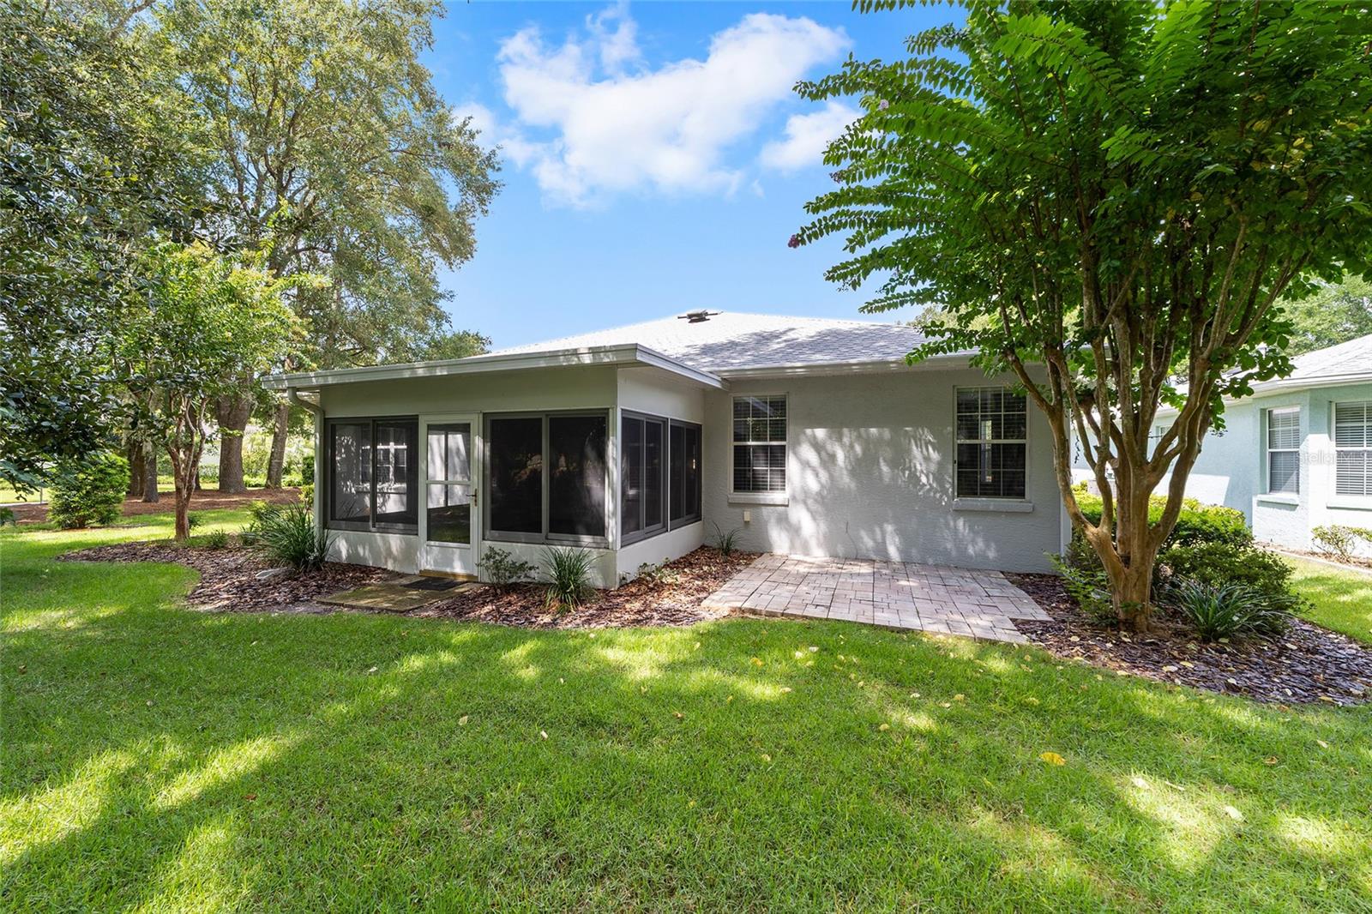
Private Lot, Heather Model - Fully Upgraded & Move-In Ready! This beautifully updated 3-bedroom, 2-bath, 2-car garage home offers modern style, thoughtful design, and comfort throughout. The heart of the home is the brand-new kitchen with custom cabinetry, sleek quartz countertops, smoked stainless steel modern appliances, and an induction stove. Waterproof laminate and tile flooring flow seamlessly through the open layout (no carpet), accented by upgraded crown molding and baseboards in every room. The oversized 15x19 lanai is perfect for relaxing or entertaining, overlooking a beautifully landscaped and shaded private corner lot. The spacious primary suite features two walk-in closets and a luxurious ensuite bath with a stone roll-in shower, three shower heads, dual vanity, and a private commode. The guest bath is equally impressive with a heated, jetted soaking tub. Designed for comfort and efficiency, this home includes a full-house generator, heat guard, and has been retrofitted for mobility-friendly accessibility. Major updates include a new roof (2024) and HVAC (2020). A rare find with top-tier upgrades- don't miss your chance to own this exceptional Heather model!
/u.realgeeks.media/brandyduncangroup/25dc1ad65167-download.jpg)
Additional Information
- Taxes
- $5219
- Taxes
- $643
- Minimum Lease
- 6 Months
- HOA Fee
- $267
- HOA Payment Schedule
- Monthly
- Location
- Corner Lot, Landscaped, Paved
- Community Features
- Association Recreation - Owned, Buyer Approval Required, Clubhouse, Deed Restrictions, Dog Park, Fitness Center, Gated Community - No Guard, Pool, Sidewalks
- Property Description
- One Story
- Zoning
- PUD
- Interior Layout
- Ceiling Fans(s), Crown Molding, Eat-in Kitchen, Primary Bedroom Main Floor, Split Bedroom, Stone Counters, Thermostat, Walk-In Closet(s), Window Treatments
- Interior Features
- Ceiling Fans(s), Crown Molding, Eat-in Kitchen, Primary Bedroom Main Floor, Split Bedroom, Stone Counters, Thermostat, Walk-In Closet(s), Window Treatments
- Floor
- Laminate, Tile
- Appliances
- Dishwasher, Disposal, Dryer, Microwave, Range, Refrigerator, Washer
- Utilities
- Cable Connected, Electricity Connected, Natural Gas Connected, Sewer Connected, Sprinkler Meter, Underground Utilities
- Heating
- Central, Heat Pump
- Air Conditioning
- Central Air
- Exterior Construction
- Block, Concrete, Stucco
- Exterior Features
- Lighting, Rain Gutters, Sliding Doors, Sprinkler Metered
- Roof
- Shingle
- Foundation
- Slab
- Pool
- Community
- Garage Carport
- 2 Car Garage
- Garage Spaces
- 2
- Garage Features
- Driveway, Garage Door Opener
- Garage Dimensions
- 21x23
- Housing for Older Persons
- Yes
- Pets
- Allowed
- Flood Zone Code
- x
- Parcel ID
- 3566-2210-01
- Legal Description
- SEC 18 TWP 16 RGE 21 PLAT BOOK 008 PAGE 035 INDIGO EAST PHASE 1 UNITS A-A & B-B BLK J LOT 1
Listing courtesy of ON TOP OF THE WORLD REAL EST. 352-854-2394
Mortgage Calculator
StellarMLS is the source of this information via Internet Data Exchange Program. All listing information is deemed reliable but not guaranteed and should be independently verified through personal inspection by appropriate professionals. Listings displayed on this website may be subject to prior sale or removal from sale. Availability of any listing should always be independently verified. Listing information is provided for consumer personal, non-commercial use, solely to identify potential properties for potential purchase. All other use is strictly prohibited and may violate relevant federal and state law. Data last updated on