5209 Nw 46th Lane Rd, Ocala, FL 34482
- $379,950
- 2
- BD
- 2
- BA
- 1,813
- SqFt






- List Price
- $379,950
- Status
- Active
- Days on Market
- 0
- MLS#
- OM730615
- Property Style
- Single Family
- Architectural Style
- Florida
- Year Built
- 2023
- Bedrooms
- 2
- Bathrooms
- 2
- Living Area
- 1,813
- Lot Size
- 7,405
- Acres
- 0.17
- Total Acreage
- 0 to less than 1/4
- Legal Subdivision Name
- Ocala Preserve
- MLS Area Major
- Ocala
Property Description
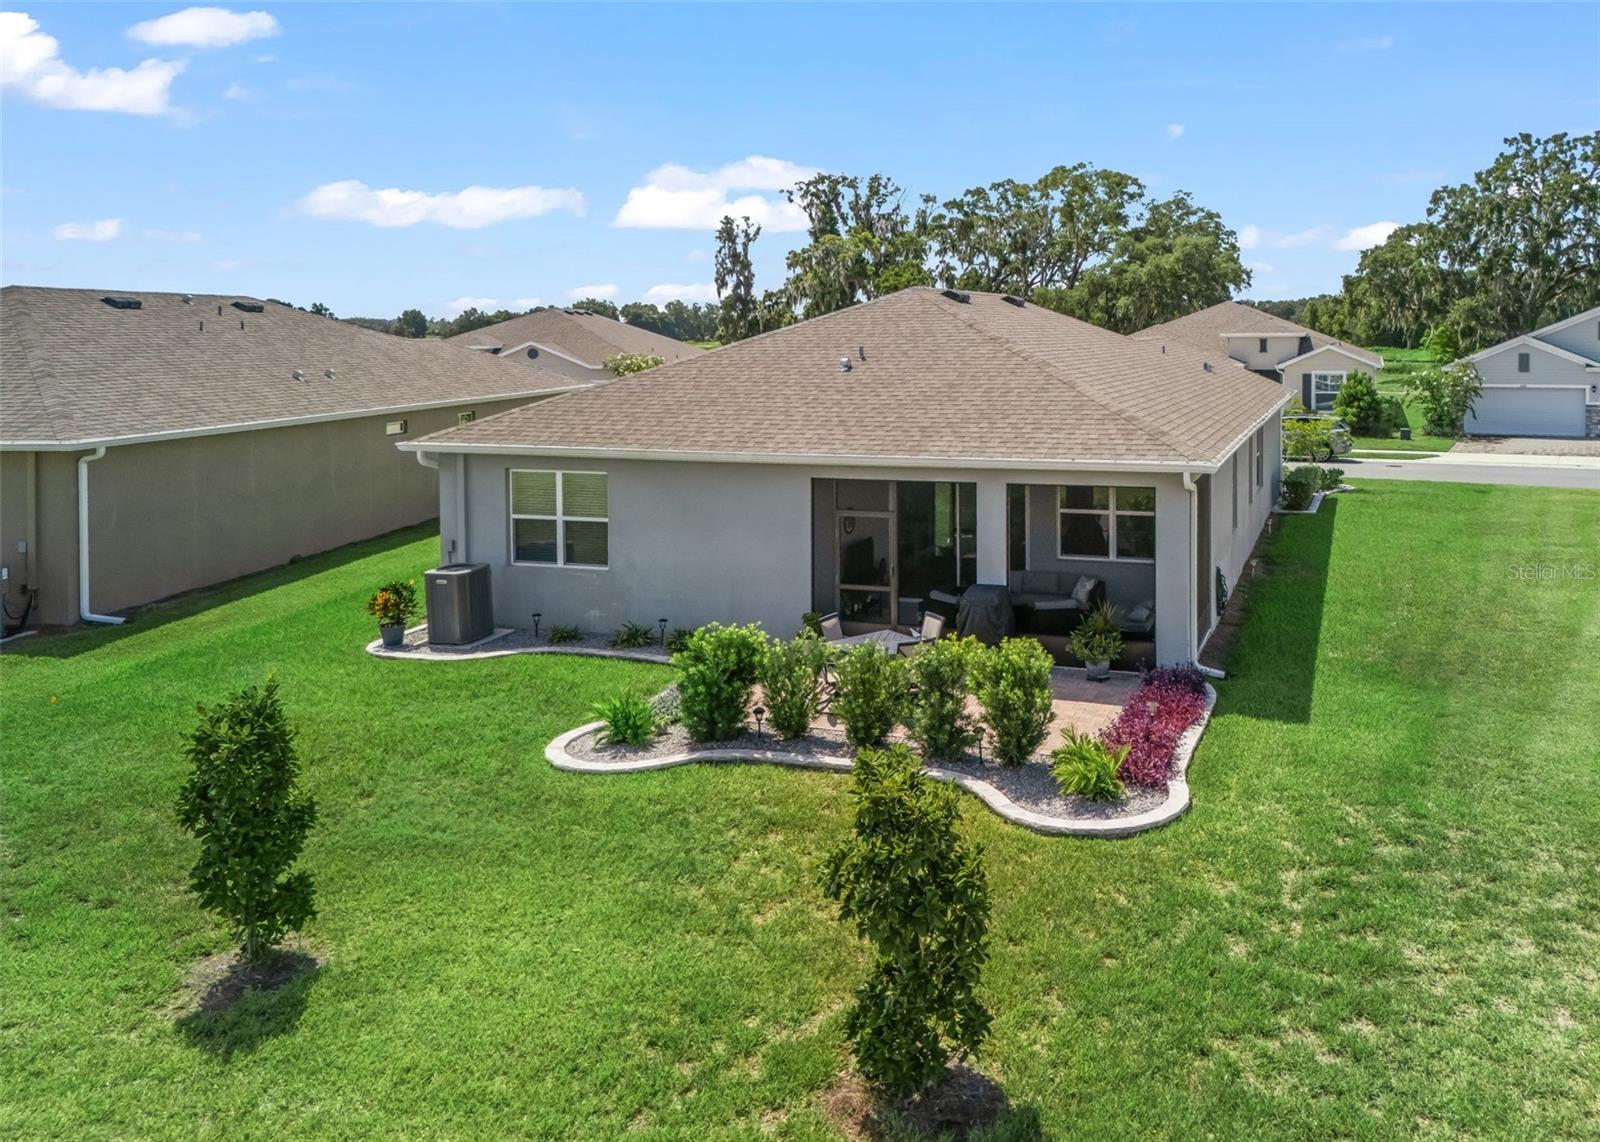
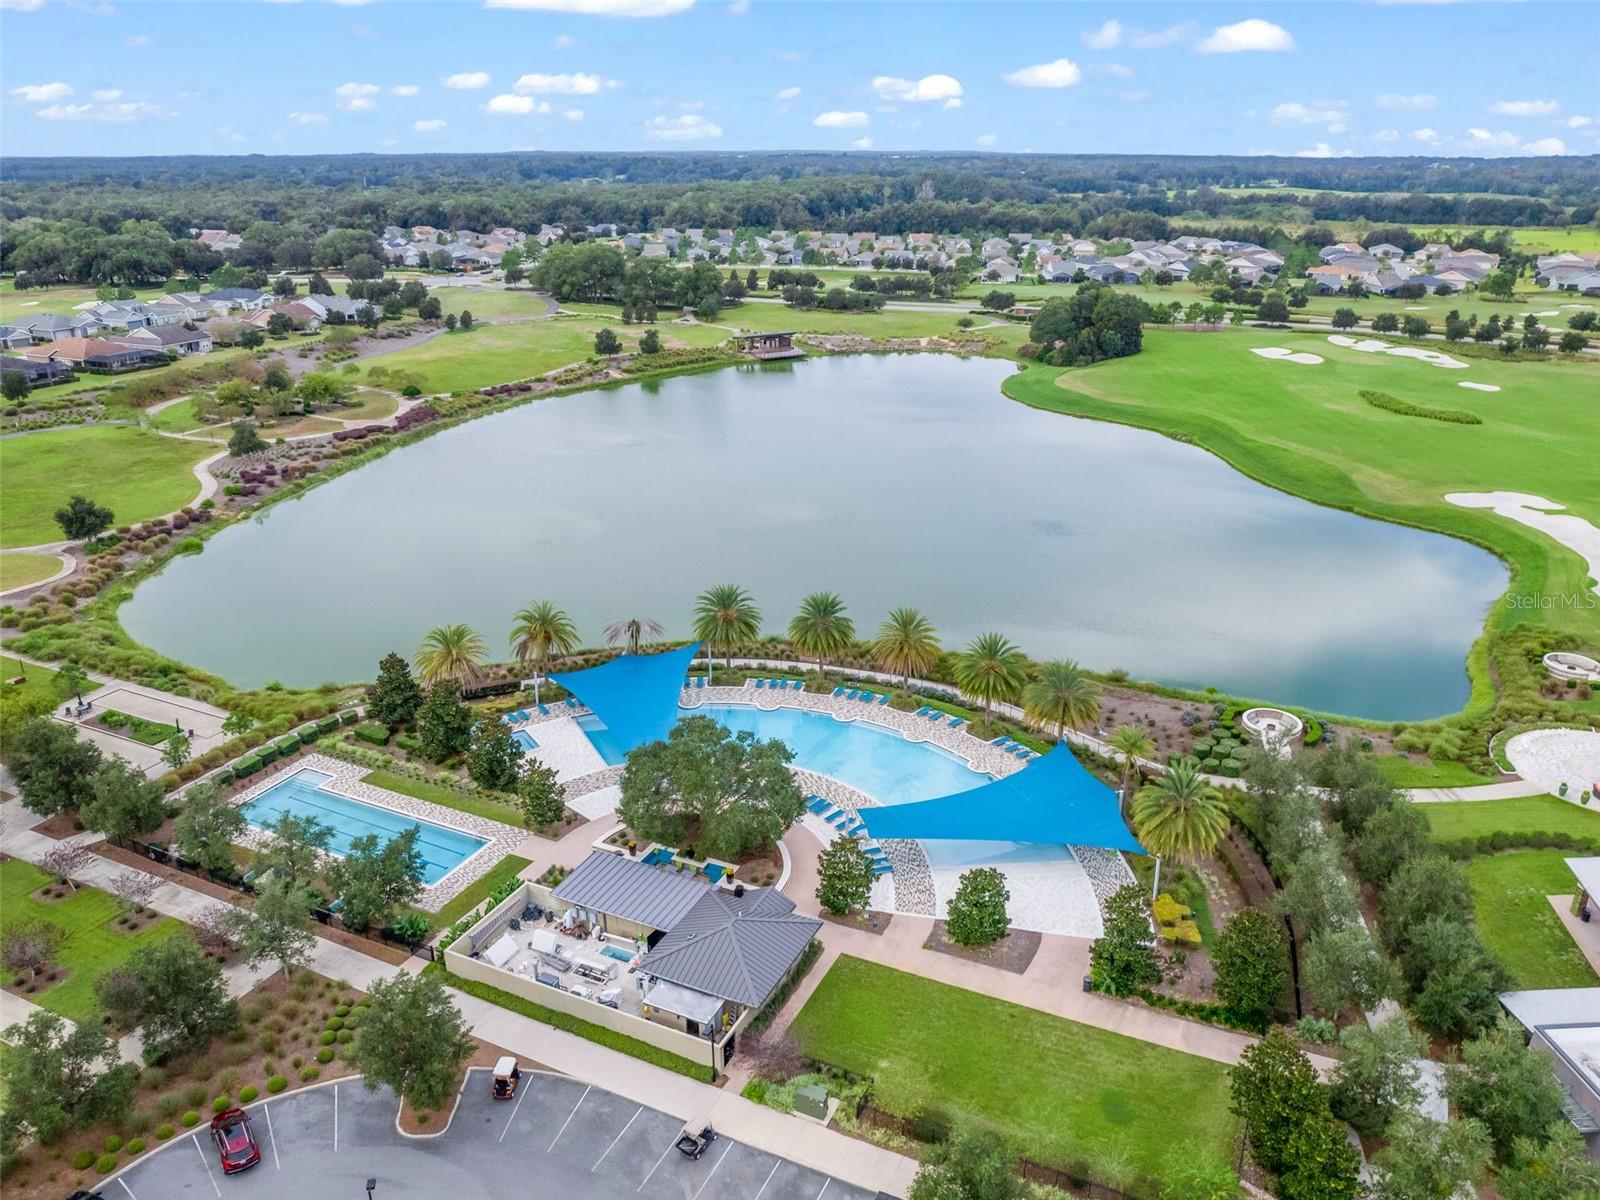
Welcome to the All-Ages Section of Ocala Preserve! This beautifully upgraded Clifton model features 2 bedrooms, 2 baths, plus an office, on a desirable lot with open back yard space. The split-bedroom floor plan offers privacy, while the spacious kitchen showcases granite countertops, custom backsplash, stainless steel appliances, walk-in pantry, upgraded cabinet pulls, and smart-home capabilities.Thoughtful upgrades include custom luxury vinyl plank flooring, upgraded lighting, baseboards, exterior stone accents, and stylish finishes throughout. The spacious primary suite features two walk-in closets and a tiled shower with glass doors.Step outside to the screened lanai and paver patio, an inviting space for relaxing, entertaining, gathering around the fire pit, or unwinding under the stars. Beautifully landscaped surroundings create a private and peaceful outdoor retreat.The HOA includes lawn and landscape maintenance, high-speed fiber internet, and access to Ocala Preserve’s incredible amenities—resort-style pools, clubhouse, fitness centers, 21 miles of walking/biking trails, pickleball, tennis, bocce, fishing, kayaking, paddleboarding, the Tom Lehman-designed 18-hole golf course, Salted Brick Restaurant, and day spa.Furniture is available for purchase, along with a 2026 E-Z-GO golf cart with lithium battery. Come experience the best of Ocala Preserve living in this exceptional all-ages home!
/u.realgeeks.media/brandyduncangroup/25dc1ad65167-download.jpg)
Additional Information
- Taxes
- $4825
- Taxes
- $980
- Minimum Lease
- 3 Months
- HOA Fee
- $1,583
- HOA Payment Schedule
- Quarterly
- Maintenance Includes
- Common Area Taxes, Pool, Internet, Maintenance Grounds, Private Road, Recreational Facilities, Security
- Location
- Landscaped, Level, Near Golf Course, Sidewalk, Paved
- Community Features
- Buyer Approval Required, Clubhouse, Community Mailbox, Deed Restrictions, Dog Park, Fitness Center, Gated Community - Guard, Golf Carts OK, Golf, Pool, Racquetball, Restaurant, Sidewalks, Tennis Court(s), Street Lights, Golf Community, Maintenance Free, Security
- Property Description
- One Story
- Zoning
- PUD
- Interior Layout
- Ceiling Fans(s), Eat-in Kitchen, Kitchen/Family Room Combo, Living Room/Dining Room Combo, Open Floorplan, Primary Bedroom Main Floor, Smart Home, Solid Surface Counters, Split Bedroom, Stone Counters, Thermostat, Walk-In Closet(s), Window Treatments
- Interior Features
- Ceiling Fans(s), Eat-in Kitchen, Kitchen/Family Room Combo, Living Room/Dining Room Combo, Open Floorplan, Primary Bedroom Main Floor, Smart Home, Solid Surface Counters, Split Bedroom, Stone Counters, Thermostat, Walk-In Closet(s), Window Treatments
- Floor
- Carpet, Luxury Vinyl, Tile
- Appliances
- Built-In Oven, Cooktop, Dishwasher, Dryer, Electric Water Heater, Microwave, Refrigerator, Washer
- Utilities
- BB/HS Internet Available, Electricity Connected, Sewer Connected, Underground Utilities, Water Connected
- Heating
- Heat Pump
- Air Conditioning
- Central Air
- Exterior Construction
- Block, Stucco
- Exterior Features
- Rain Gutters, Sidewalk, Sliding Doors
- Roof
- Shingle
- Foundation
- Slab
- Pool
- Community
- Garage Carport
- 2 Car Garage
- Garage Spaces
- 2
- Garage Features
- Garage Door Opener
- Water Access
- Lake
- Pets
- Allowed
- Flood Zone Code
- x
- Parcel ID
- 1369-0749-00
- Legal Description
- SEC 33 TWP 14 RGE 21 PLAT BOOK 014 PAGE 142 OCALA PRESERVE PHASE 13 LOT 749
Listing courtesy of OCALA HORSE PROPERTIES, LLC. 352-620-0643
Mortgage Calculator
StellarMLS is the source of this information via Internet Data Exchange Program. All listing information is deemed reliable but not guaranteed and should be independently verified through personal inspection by appropriate professionals. Listings displayed on this website may be subject to prior sale or removal from sale. Availability of any listing should always be independently verified. Listing information is provided for consumer personal, non-commercial use, solely to identify potential properties for potential purchase. All other use is strictly prohibited and may violate relevant federal and state law. Data last updated on