5813 Millhouse Way, St Cloud, FL 34771
- $333,900
- 3
- BD
- 3
- BA
- 1,767
- SqFt




- List Price
- $333,900
- Status
- Active
- Days on Market
- 100
- Price Change
- ▼ $3,000 1785613257
- MLS#
- OM726345
- Property Style
- Townhouse
- Year Built
- 2024
- Bedrooms
- 3
- Bathrooms
- 3
- Baths Half
- 1
- Living Area
- 1,767
- Lot Size
- 2,614
- Acres
- 0.06
- Total Acreage
- 0 to less than 1/4
- Building Name
- N/A
- Legal Subdivision Name
- Crossings Ph 1
- MLS Area Major
- St Cloud (Magnolia Square)
Property Description
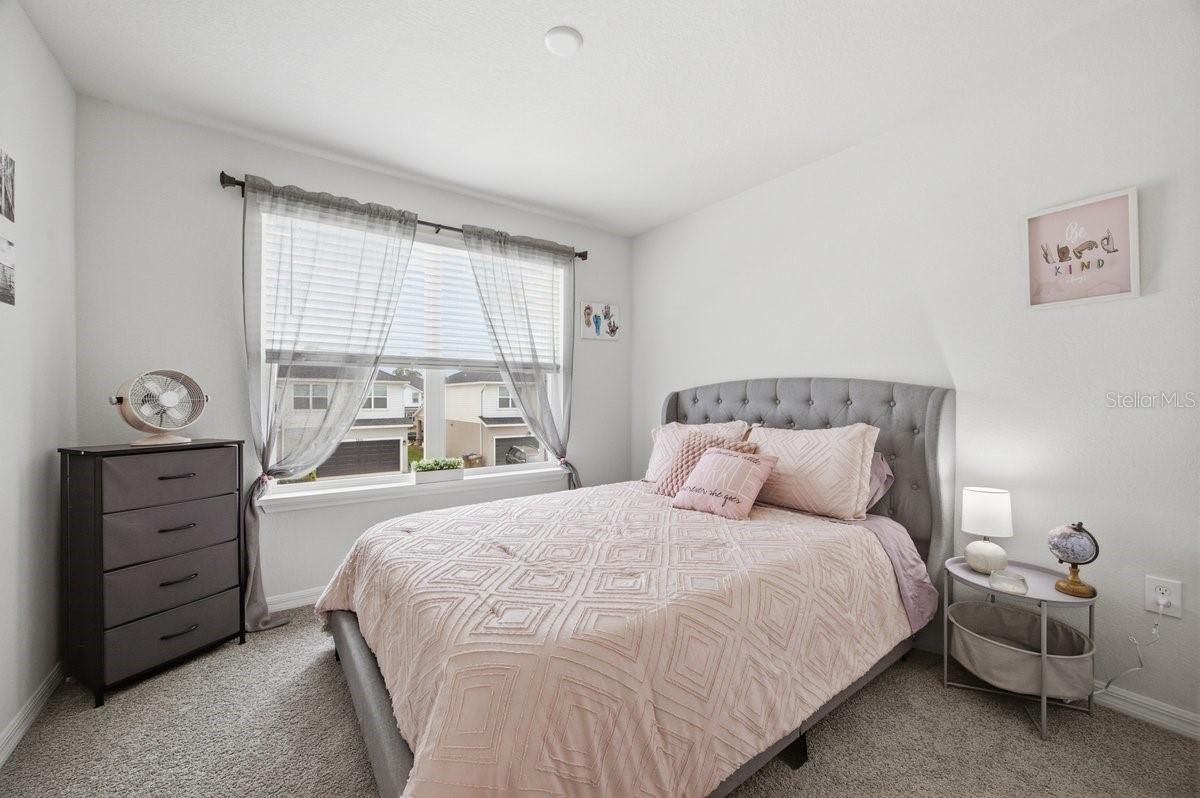
SHOWS LIKE A MODEL HOME + $2,500 SELLER CREDIT toward Buyer's Closing Costs with acceptable terms! This Beautifully Maintained 3-Bedroom, 2.5-Bath Newer Townhome with Loft is located in desirable Crossings Subdivision Phase 1 in St. Cloud and is truly move-in ready. The stylish kitchen features Cambria Quartz Countertops, Tile Backsplash, Counter-Height Island, Stainless Steel Appliances, undermount sink, Under-Cabinet Lighting, and Soft-Close Shaker Cabinetry. The Open-Concept Main Level offers a comfortable gathering area, dining space, and convenient 1/2 Bath Powder Room. Upstairs, the Spacious Primary Suite includes a Large Walk-In Closet, Dual Vanities, Tiled Shower, and Private Water Closet. Two Additional Guest Bedrooms with Walk-In Closets, a Full Bath, Loft, and Laundry Room complete the second floor. Washer and Dryer will stay with the home make it more convenient for the buyer. Enjoy a Rear-Entry 2-Car Garage plus Low-Maintenance Living with HOA-provided Lawn Care and Irrigation. SELECT FURNITURE may also be NEGOTIABLE, creating an opportunity for an Easy Move-In Experience. Conveniently located near shopping, dining, and major roadways. Schedule Your Private Showing today!
/u.realgeeks.media/brandyduncangroup/25dc1ad65167-download.jpg)
Additional Information
- Taxes
- $5676
- Taxes
- $1,657
- Hoa Fee
- $271
- HOA Payment Schedule
- Quarterly
- Maintenance Includes
- Pool, Maintenance Grounds
- Community Features
- Community Mailbox, Playground, Sidewalks, No Deed Restriction
- Property Description
- Two Story
- Zoning
- R1
- Interior Layout
- Ceiling Fans(s), Open Floorplan, PrimaryBedroom Upstairs, Walk-In Closet(s), Window Treatments
- Interior Features
- Ceiling Fans(s), Open Floorplan, PrimaryBedroom Upstairs, Walk-In Closet(s), Window Treatments
- Floor
- Carpet, Laminate, Tile
- Appliances
- Dishwasher, Dryer, Microwave, Range, Refrigerator, Washer
- Utilities
- BB/HS Internet Available, Cable Available
- Heating
- Electric
- Air Conditioning
- Central Air
- Exterior Construction
- Block, Concrete, Stucco
- Exterior Features
- Playground, Sidewalk
- Roof
- Shingle
- Foundation
- Slab
- Pool
- No Pool
- Garage Carport
- 2 Car Garage
- Garage Spaces
- 2
- Elementary School
- Narcoossee Elementary
- Middle School
- Narcoossee Middle
- High School
- Harmony High
- Pets
- Allowed
- Flood Zone Code
- X
- Parcel ID
- 22-25-31-3661-0001-0630
- Legal Description
- CROSSINGS PH 1 PB 33 PGS 53-60 LOT 63
Listing courtesy of REAL BROKER, LLC. 855-450-0442
Mortgage Calculator
StellarMLS is the source of this information via Internet Data Exchange Program. All listing information is deemed reliable but not guaranteed and should be independently verified through personal inspection by appropriate professionals. Listings displayed on this website may be subject to prior sale or removal from sale. Availability of any listing should always be independently verified. Listing information is provided for consumer personal, non-commercial use, solely to identify potential properties for potential purchase. All other use is strictly prohibited and may violate relevant federal and state law. Data last updated on