Share this with your friends


+18635856849
Real Estate Company
8583 Oakstone Circle, Leesburg, FL 34788
- $356,990
- 4
- BD
- 3
- BA
- 2,154
- SqFt




- List Price
- $356,990
- Status
- Active
- Days on Market
- 1
- MLS#
- O6455664
- Property Style
- Single Family
- Architectural Style
- Florida
- New Construction
- Yes
- Year Built
- 2027
- Bedrooms
- 4
- Bathrooms
- 3
- Living Area
- 2,154
- Lot Size
- 6,000
- Acres
- 0.13
- Total Acreage
- 0 to less than 1/4
- Legal Subdivision Name
- Oakstone Farms
- MLS Area Major
- Leesburg / Haines Creek
Property Description
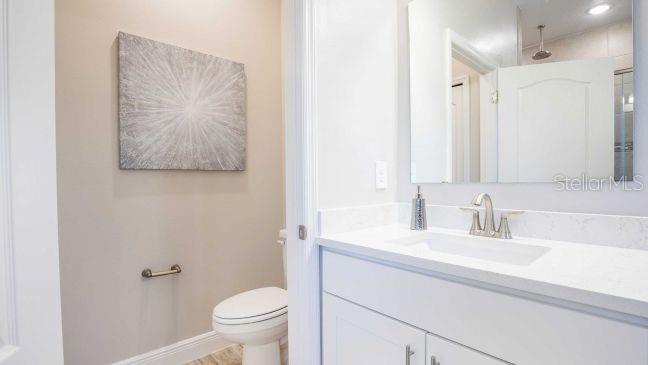
Pre-Construction. To be built. Set within Oakstone Farms, a thoughtfully planned community surrounded by the natural beauty and recreational appeal of Florida's renowned Harris Chain of Lakes, the Miramar combines distinctive architectural details with a spacious, thoughtfully arranged interior. Spanning more than 50,000 acres across eight scenic lakes connected by winding canals, the Harris Chain is a popular destination for boating, fishing, and days spent on the water. Oakstone Farms enhances the setting with dedicated greenspace, a dog park, and a tot lot, while nearby Mount Dora and Tavares bring boutique shopping, dining, and vibrant festivals to the area. Everyday conveniences are just 5.5 miles away in Leesburg, complemented by a super low HOA. The Miramar makes a striking first impression with a paver driveway and entry, durable architectural shingles, and an inviting front entrance. Inside, 9' ceilings and ceramic tile flooring throughout the main living areas establish a bright, cohesive feel, while the open-concept layout creates a seamless connection between the kitchen, dining area, and Great Room. Natural light fills the Great Room, where triple-panel patio doors extend the living space to a covered lanai, creating a natural transition between indoor and outdoor living. The kitchen combines style and functionality with a large granite-topped island, stainless steel appliances, including a gas range, and a spacious pantry. Privately positioned at the rear of the home, the primary suite features plush carpeting, a generous walk-in closet, and a well-appointed bath with an oversized tiled shower, glass enclosure, and conveniently placed linen closet. Three additional carpeted bedrooms are situated near the foyer, including one with a private bath. A second secondary bathroom features a tiled tub and shower combination. Additional conveniences include a centrally located laundry room equipped with a washer and gas dryer, a gas water heater, and a built-in Smart Home Package featuring a smart thermostat, keyless entry, and Deako switches. The spacious two-car garage provides ample storage, while professionally installed landscaping and irrigation enhance the front and sides of the home, maintaining a lush exterior. Dual-pane windows and gutters along the front and sides add further practical features, and a full builder warranty provides additional peace of mind. With its open-concept design, well-appointed finishes, covered lanai, and the natural beauty and recreational opportunities surrounding Oakstone Farms and the Harris Chain of Lakes, the Miramar brings together the features and details that define Florida living. Schedule your private tour today. We can’t wait to welcome you home!

Additional Information
- Minimum Lease
- 7 Months
- HOA Fee
- $120
- HOA Payment Schedule
- Monthly
- Location
- Landscaped
- Community Features
- Dog Park, Playground, No Deed Restriction
- Property Description
- One Story
- Interior Layout
- Eat-in Kitchen, High Ceilings, Open Floorplan, Primary Bedroom Main Floor, Smart Home, Split Bedroom, Stone Counters, Walk-In Closet(s)
- Interior Features
- Eat-in Kitchen, High Ceilings, Open Floorplan, Primary Bedroom Main Floor, Smart Home, Split Bedroom, Stone Counters, Walk-In Closet(s)
- Floor
- Carpet, Ceramic Tile
- Appliances
- Dishwasher, Disposal, Dryer, Gas Water Heater, Microwave, Washer
- Utilities
- Cable Available
- Heating
- Gas
- Air Conditioning
- Central Air
- Exterior Construction
- Block, HardiPlank Type, Stucco
- Exterior Features
- Rain Gutters
- Roof
- Shingle
- Foundation
- Slab
- Pool
- No Pool
- Garage Carport
- 2 Car Garage
- Garage Spaces
- 2
- Garage Features
- Driveway, Garage Door Opener
- Garage Dimensions
- 19x20
- Elementary School
- Treadway Elem
- Middle School
- Carver Middle
- High School
- Leesburg High
- Pets
- Allowed
- Flood Zone Code
- X
- Parcel ID
- 09-19-25-0010-000-09000
- Legal Description
- OAKSTONE FARMS PB 87 PG 62-70 LOT 90 ORB 6800 PG 1160
Listing courtesy of NEW HOME STAR FLORIDA LLC. 407-803-4083
How much is your home worth?
...get instant property value now!
Mortgage Calculator
StellarMLS is the source of this information via Internet Data Exchange Program. All listing information is deemed reliable but not guaranteed and should be independently verified through personal inspection by appropriate professionals. Listings displayed on this website may be subject to prior sale or removal from sale. Availability of any listing should always be independently verified. Listing information is provided for consumer personal, non-commercial use, solely to identify potential properties for potential purchase. All other use is strictly prohibited and may violate relevant federal and state law. Data last updated on