2823 Mayport Street, Clermont, FL 34711
- $495,000
- 3
- BD
- 3
- BA
- 2,573
- SqFt




- List Price
- $495,000
- Status
- Active
- Days on Market
- 0
- MLS#
- O6434522
- Property Style
- Single Family
- Architectural Style
- Mediterranean
- Year Built
- 2011
- Bedrooms
- 3
- Bathrooms
- 3
- Living Area
- 2,573
- Lot Size
- 10,965
- Acres
- 0.25
- Total Acreage
- 1/4 to less than 1/2
- Legal Subdivision Name
- Heritage Hills Ph 01
- MLS Area Major
- Clermont
Property Description
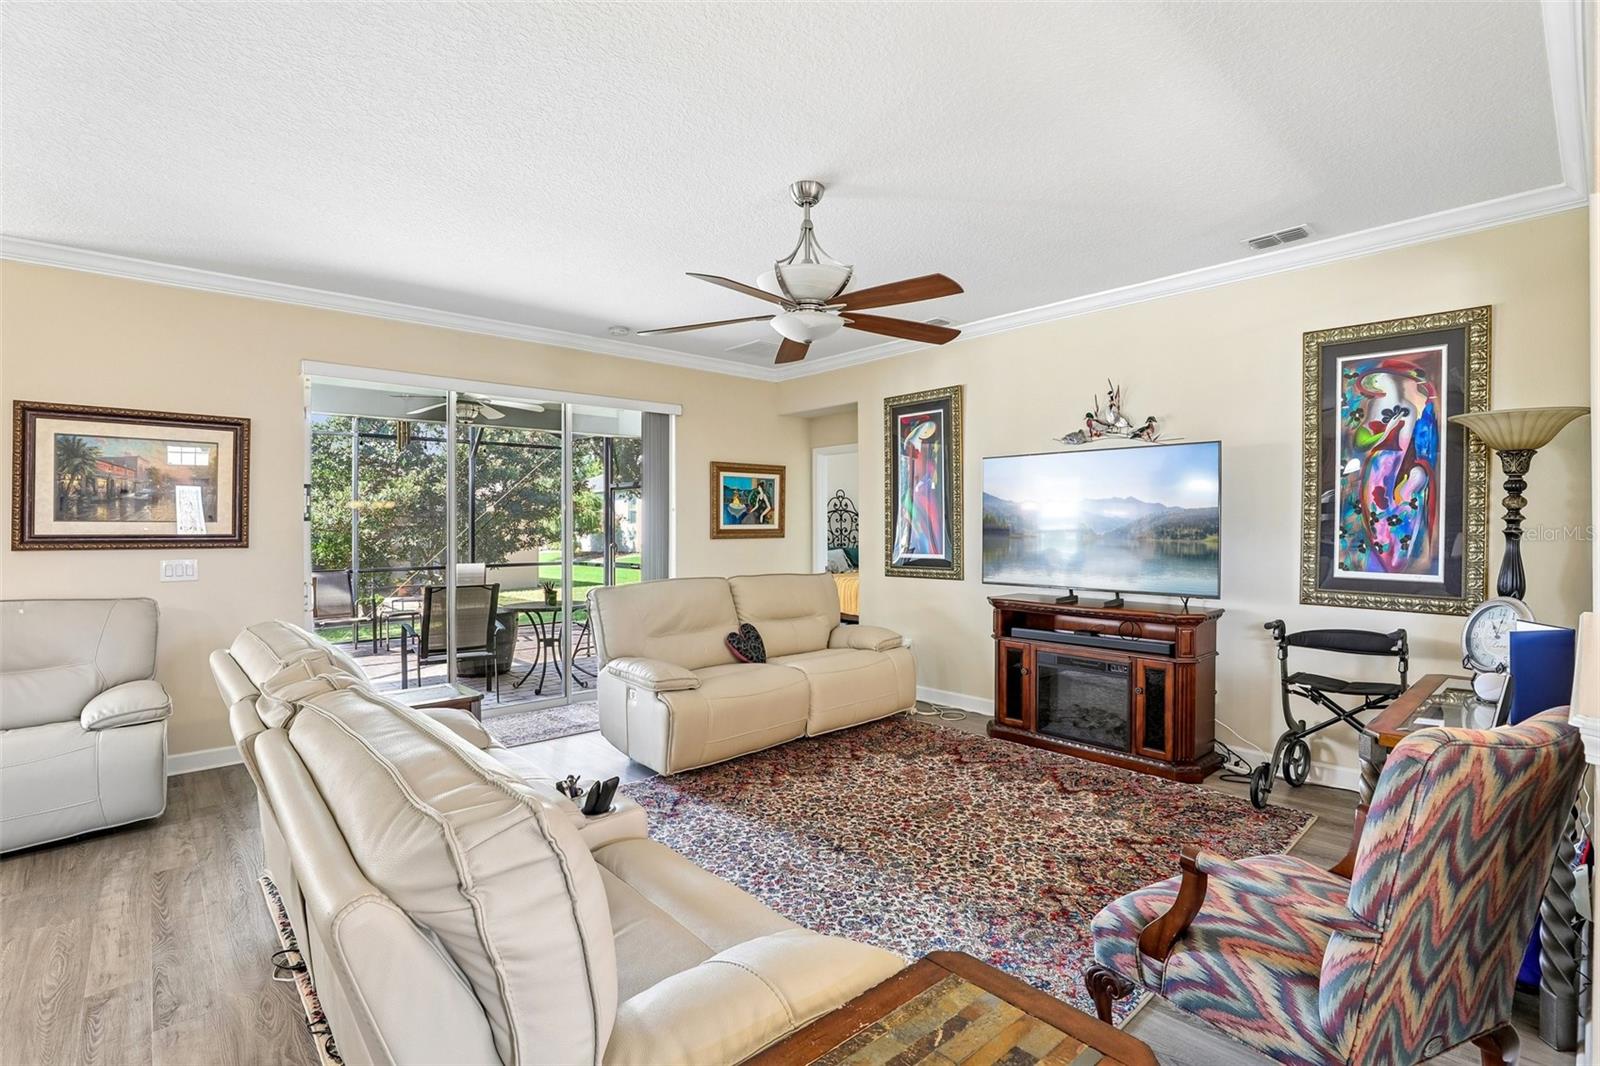
Welcome to 2823 Mayport St, a spacious 3-bedroom, 3-bathroom home offering over 2,500 square feet of living space on a large corner lot with standout curb appeal, highlighted by a brick driveway and mature landscaping. Inside, the well-designed floor plan features defined living areas, lvp flooring throughout the main living spaces, a dedicated office, and an eat-in kitchen equipped with bar seating and granite countertops. The primary suite opens directly to the extended screened-in patio and includes a walk-in closet alongside an ensuite bathroom complete with a separate shower and a walk-in jetted tub. Built with energy efficiency, security, and peace of mind in mind, the property features newer AC (2024), whole-house solar panels, hurricane-rated windows, an Ecobee thermostat, LED lighting, ceiling fans in all bedrooms and the family room, water softener, an electronic chip in the heat pump, tankless water heater and a recycled water system for irrigation. The attic and roof system are heavily upgraded with a solar attic fan, extra R-21 blown insulation, and a radiant barrier, paired with radiant barrier insulation on the garage doors to keep utility costs low. Situated within Heritage Hills, an active 55+ gated and golf-cart-friendly community, residents enjoy premium resort-style amenities, including a 24-hour fitness center, swimming pool, tennis, pickleball, basketball, and bocce ball courts, shuffleboard, walking trails, an aerobics studio, an activities director, and a ballroom for community gatherings. HOA dues cover exterior house painting, lawn care, tree trimming, high-speed internet, and cable TV service. Tour today!
/u.realgeeks.media/brandyduncangroup/25dc1ad65167-download.jpg)
Additional Information
- Minimum Lease
- 8-12 Months
- HOA Fee
- $520
- HOA Payment Schedule
- Monthly
- Maintenance Includes
- Cable TV, Pool, Internet, Maintenance Structure, Security
- Location
- Corner Lot, Oversized Lot, Sidewalk, Paved
- Community Features
- Clubhouse, Dog Park, Fitness Center, Gated Community - Guard, Golf Carts OK, Golf, Playground, Pool, Tennis Court(s), Wheelchair Access, No Deed Restriction, Golf Community
- Property Description
- One Story
- Zoning
- PUD
- Interior Layout
- Ceiling Fans(s), Crown Molding, Eat-in Kitchen, Open Floorplan, Primary Bedroom Main Floor, Solid Surface Counters, Solid Wood Cabinets, Split Bedroom, Thermostat, Walk-In Closet(s), Window Treatments
- Interior Features
- Ceiling Fans(s), Crown Molding, Eat-in Kitchen, Open Floorplan, Primary Bedroom Main Floor, Solid Surface Counters, Solid Wood Cabinets, Split Bedroom, Thermostat, Walk-In Closet(s), Window Treatments
- Floor
- Carpet, Ceramic Tile, Laminate
- Appliances
- Dishwasher, Disposal, Dryer, Electric Water Heater, Ice Maker, Microwave, Range, Refrigerator, Solar Hot Water
- Utilities
- BB/HS Internet Available, Cable Connected, Electricity Connected, Fiber Optics, Phone Available, Public, Sewer Connected, Sprinkler Recycled, Underground Utilities, Water Connected
- Heating
- Central
- Air Conditioning
- Central Air
- Exterior Construction
- Block, Stucco
- Exterior Features
- Rain Gutters, Sidewalk, Sliding Doors
- Roof
- Shingle
- Foundation
- Slab
- Pool
- Community
- Garage Carport
- 3 Car Garage, Golf Cart Garage
- Garage Spaces
- 3
- Garage Features
- Driveway, Golf Cart Garage, Off Street
- Housing for Older Persons
- Yes
- Pets
- Allowed
- Flood Zone Code
- X
- Parcel ID
- 03-23-26-0100-000-11100
- Legal Description
- HERITAGE HILLS PHASE 1 PB 62 PG 6-10 LOT 111 ORB 5140 PG 1633
Listing courtesy of REDFIN CORPORATION. 407-708-9747
Mortgage Calculator
StellarMLS is the source of this information via Internet Data Exchange Program. All listing information is deemed reliable but not guaranteed and should be independently verified through personal inspection by appropriate professionals. Listings displayed on this website may be subject to prior sale or removal from sale. Availability of any listing should always be independently verified. Listing information is provided for consumer personal, non-commercial use, solely to identify potential properties for potential purchase. All other use is strictly prohibited and may violate relevant federal and state law. Data last updated on