2945 Elio Hammock Dr, Harmony, FL 34773
- $430,000
- 5
- BD
- 3
- BA
- 2,451
- SqFt




- List Price
- $430,000
- Status
- Active
- Days on Market
- 53
- Price Change
- ▼ $20,000 1788475066
- MLS#
- O6427274
- Property Style
- Single Family
- Year Built
- 2025
- Bedrooms
- 5
- Bathrooms
- 3
- Living Area
- 2,451
- Lot Size
- 4,210
- Acres
- 0.11
- Total Acreage
- 0 to less than 1/4
- Legal Subdivision Name
- Villages/Harmony Ph 2e & 2f
- MLS Area Major
- St Cloud (Harmony)
Property Description
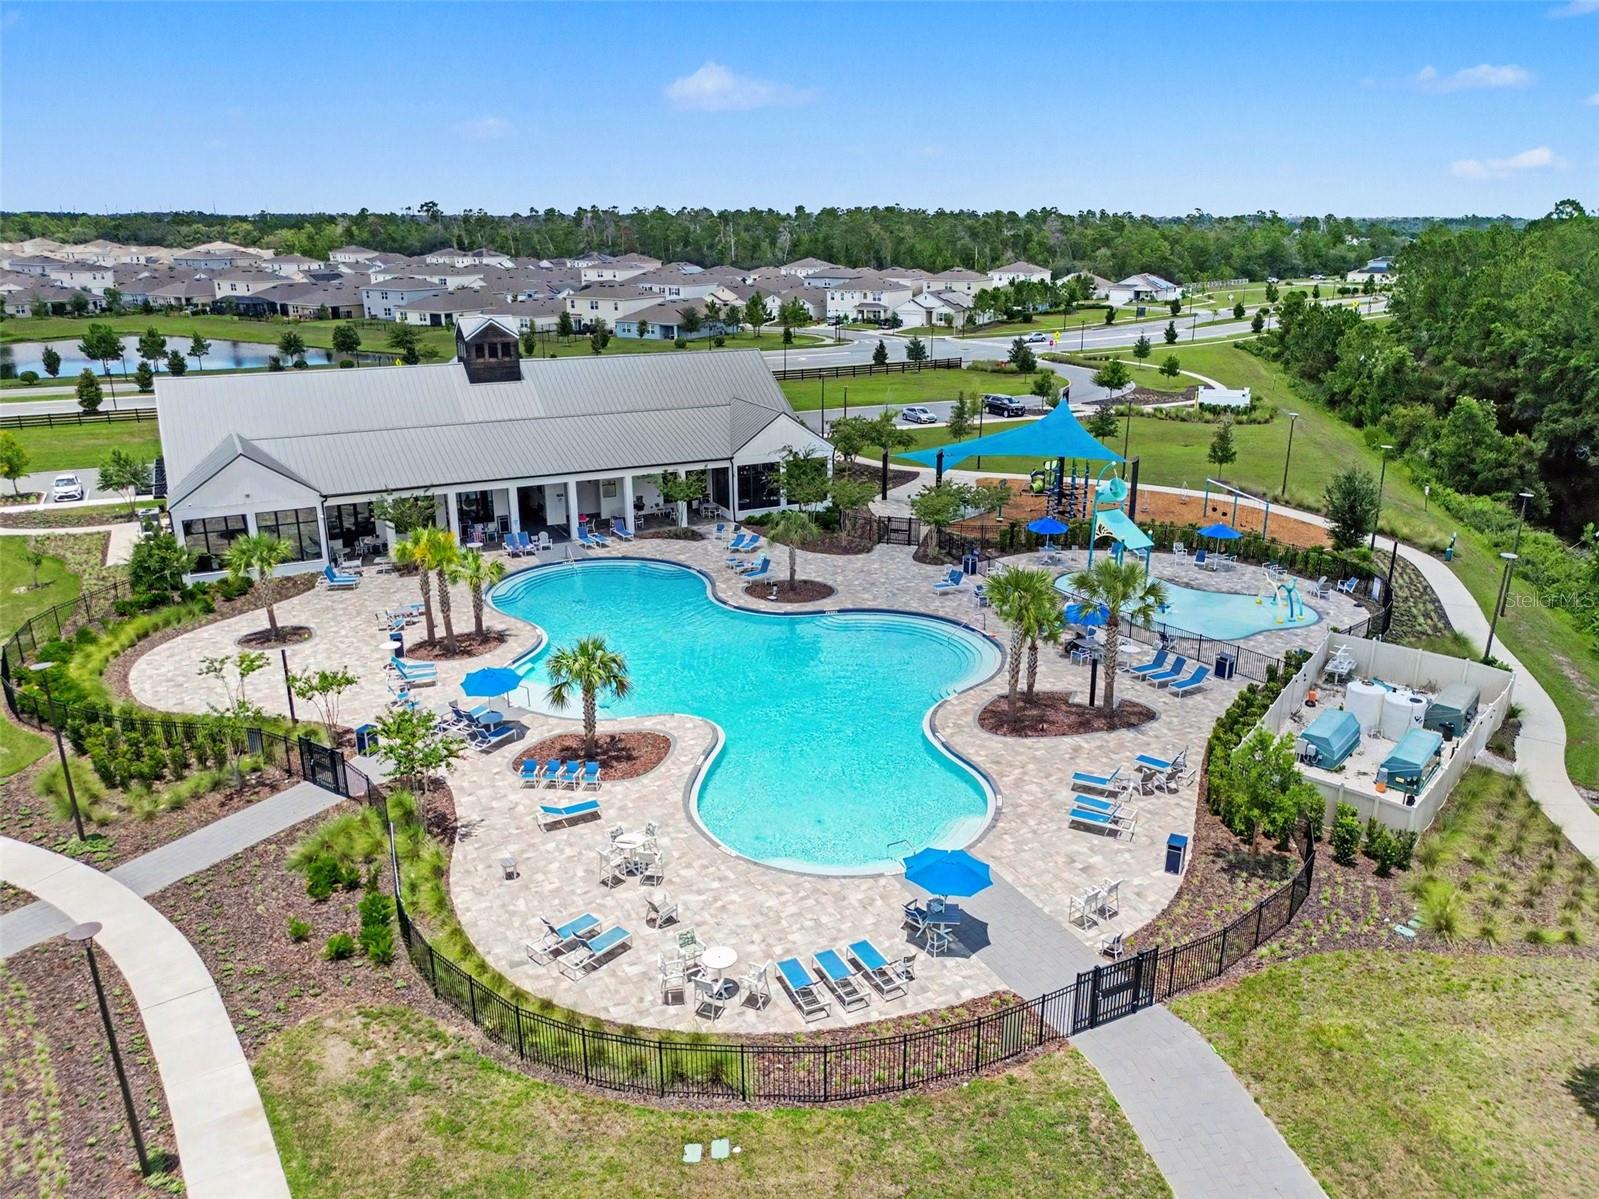
3.99% ASSUMABLE VA LOAN offers qualified buyers a financing opportunity worth a closer look. Built in 2025, this Harmony West home combines an OPEN FLOOR PLAN with a FIRST FLOOR BEDROOM AND FULL BATH, creating flexible space for guests, a home office or multigenerational living. The kitchen opens to the main living and dining areas and features GRANITE COUNTERTOPS, STAINLESS STEEL APPLIANCES and a CENTER ISLAND. Upstairs, the primary suite and three additional bedrooms provide plenty of room to spread out. Enjoy Harmony West amenities including a COMMUNITY POOL, CLUBHOUSE, PLAYGROUND, DOG PARK and WALKING TRAILS. Convenient to shopping, dining and major roadways. Loan assumption subject to lender approval, buyer qualification, existing loan terms and applicable requirements.
/u.realgeeks.media/brandyduncangroup/25dc1ad65167-download.jpg)
Additional Information
- Taxes
- $969
- Taxes
- $2,013
- Minimum Lease
- No Minimum
- HOA Fee
- $44
- HOA Payment Schedule
- Quarterly
- Community Features
- Clubhouse, Deed Restrictions, Playground, Pool
- Property Description
- Two Story
- Zoning
- RES
- Interior Layout
- Eat-in Kitchen, Kitchen/Family Room Combo, Living Room/Dining Room Combo, Open Floorplan, PrimaryBedroom Upstairs, Walk-In Closet(s)
- Interior Features
- Eat-in Kitchen, Kitchen/Family Room Combo, Living Room/Dining Room Combo, Open Floorplan, PrimaryBedroom Upstairs, Walk-In Closet(s)
- Floor
- Carpet, Ceramic Tile
- Appliances
- Dishwasher, Microwave, Range, Refrigerator
- Utilities
- Cable Available, Electricity Connected, Public
- Heating
- Central, Electric
- Air Conditioning
- Central Air
- Exterior Construction
- Block, Stucco
- Exterior Features
- Sidewalk
- Roof
- Shingle
- Foundation
- Slab
- Pool
- Community
- Garage Carport
- 2 Car Garage
- Garage Spaces
- 2
- Elementary School
- Harmony Community School (K-5)
- Middle School
- Harmony Middle
- High School
- Harmony High
- Pets
- Allowed
- Flood Zone Code
- X
- Parcel ID
- 18-26-32-5376-0001-1020
- Legal Description
- VILLAGES AT HARMONY PH 2E & 2F PB 36 PGS 8-15 LOT 102
Listing courtesy of ORCHARD BROKERAGE, LLC. 844-515-9880
Mortgage Calculator
StellarMLS is the source of this information via Internet Data Exchange Program. All listing information is deemed reliable but not guaranteed and should be independently verified through personal inspection by appropriate professionals. Listings displayed on this website may be subject to prior sale or removal from sale. Availability of any listing should always be independently verified. Listing information is provided for consumer personal, non-commercial use, solely to identify potential properties for potential purchase. All other use is strictly prohibited and may violate relevant federal and state law. Data last updated on