231 Riverside Drive Unit 1110, Daytona Beach, FL 32117
- $325,000
- 3
- BD
- 3
- BA
- 1,922
- SqFt








- List Price
- $325,000
- Status
- Active
- Days on Market
- 153
- Price Change
- ▼ $24,000 1788489886
- MLS#
- O6399712
- Property Style
- Condo
- Year Built
- 2007
- Bedrooms
- 3
- Bathrooms
- 3
- Living Area
- 1,922
- Total Acreage
- Non-Applicable
- Building Name
- 231
- Monthly Condo Fee
- 1337
- Legal Subdivision Name
- Marina Grande On The Halifax
- MLS Area Major
- Daytona Beach
Property Description
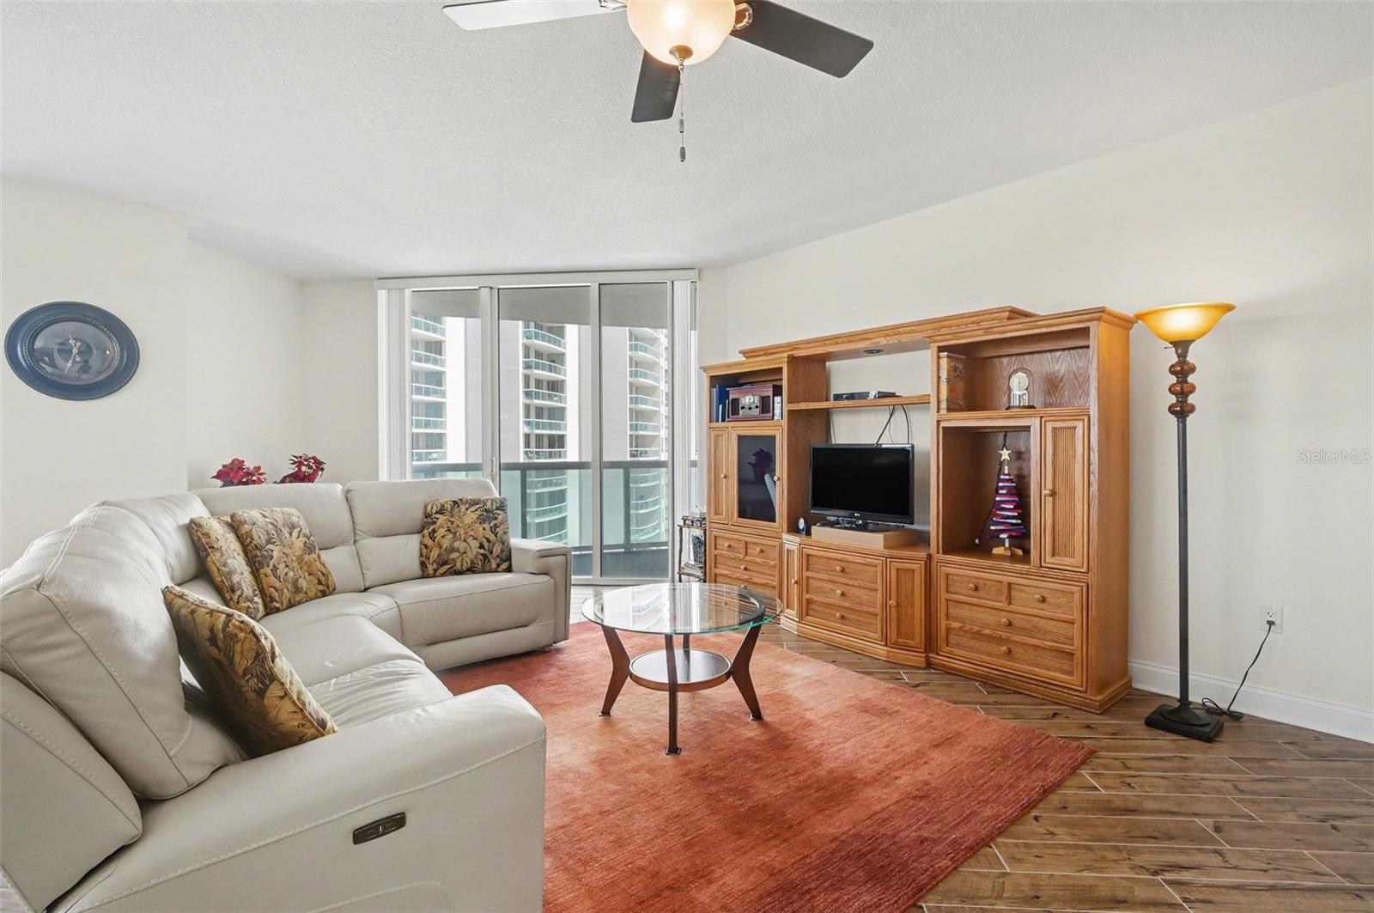
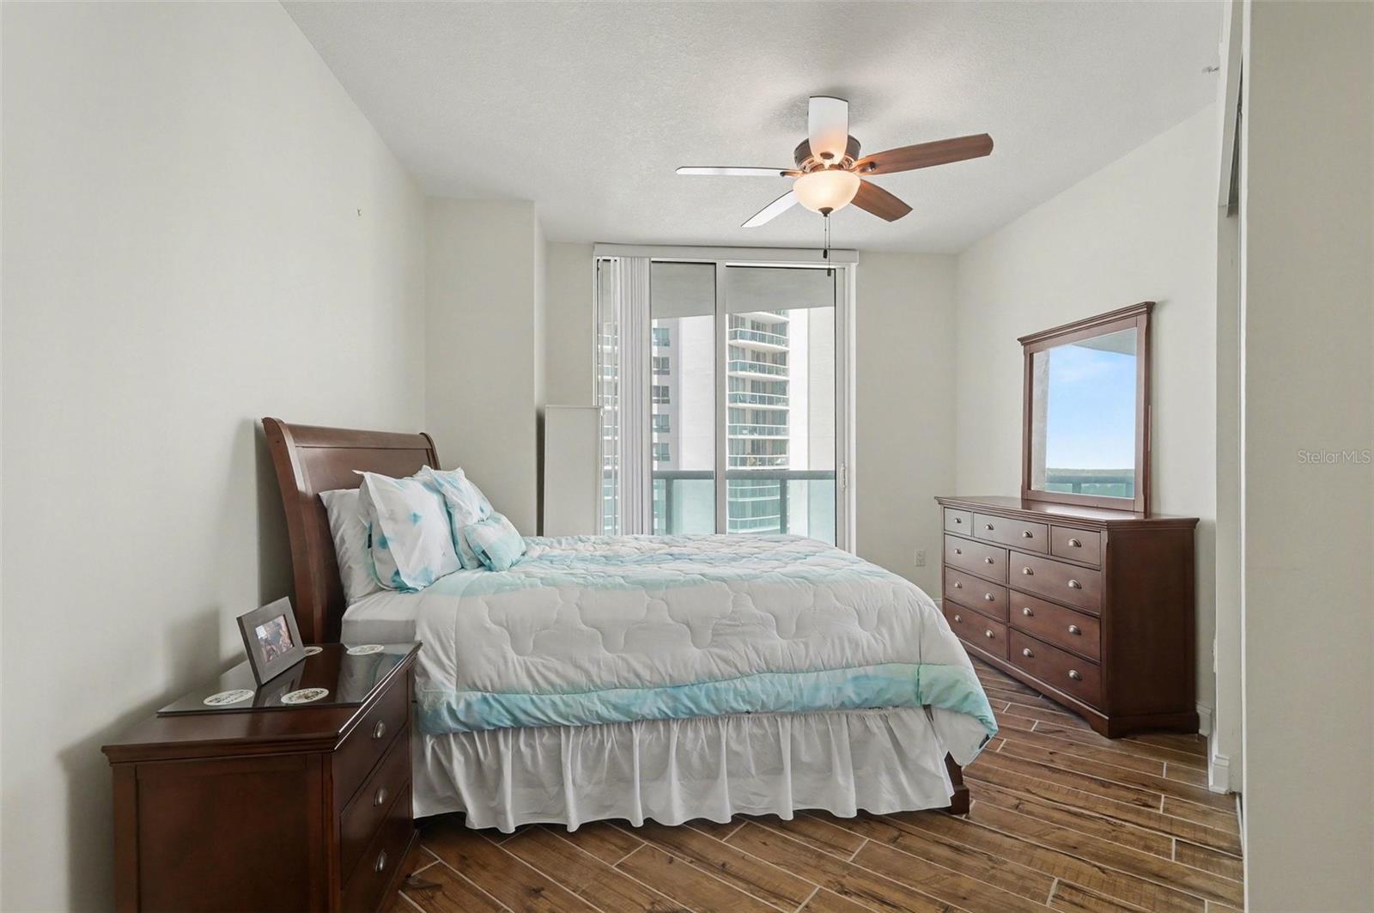
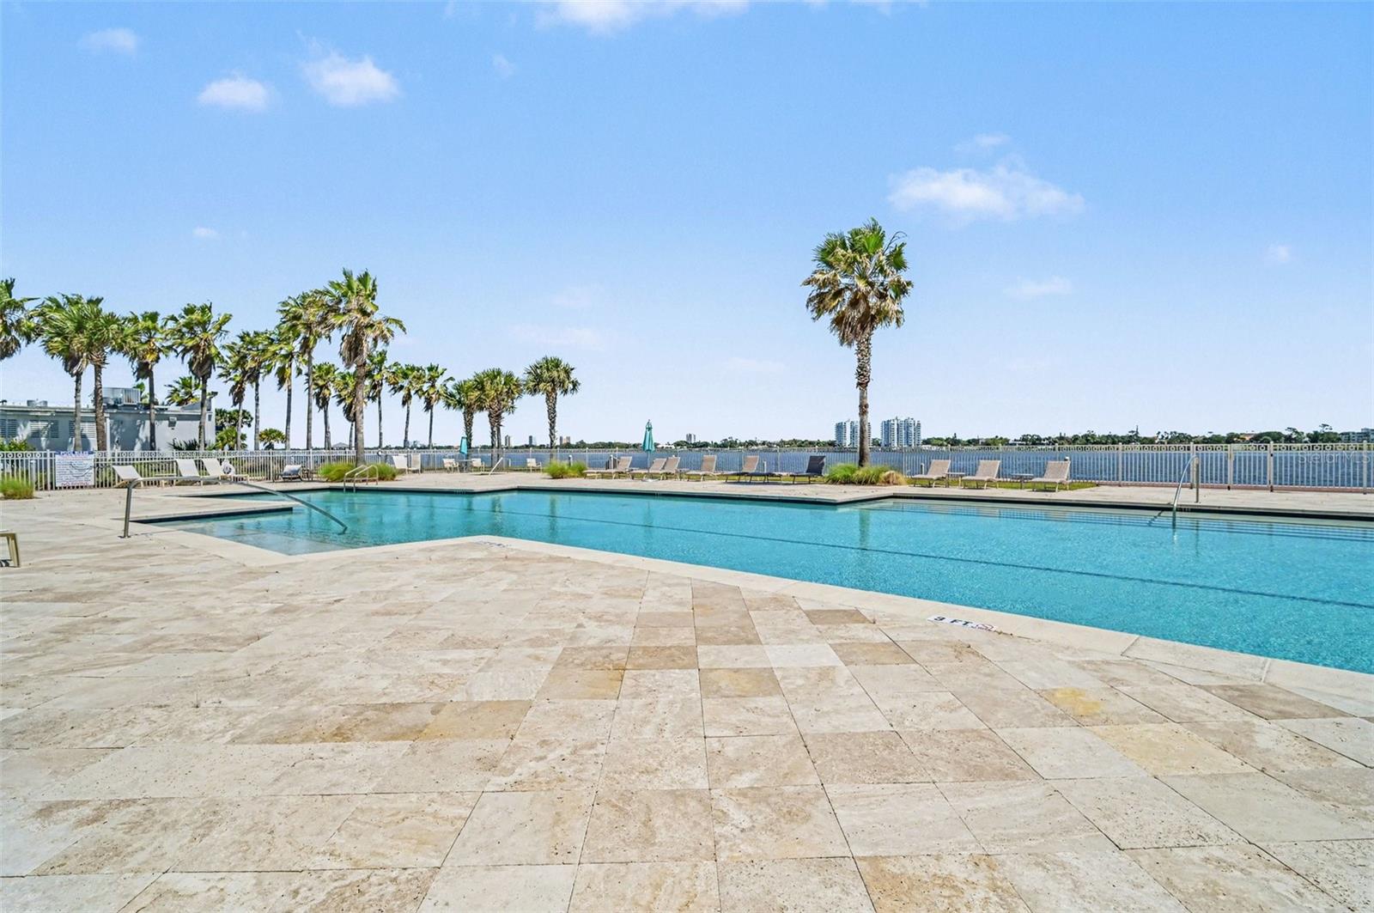
Experience the pinnacle of coastal living in this highly sought-after 11TH FLOOR CORNER RESIDENCE at the Marina Grande on the Halifax. Offering a rare combination of SUNRISE TO SUNSET VISTAS and resort-style amenities, this 3-bedroom, 3-bathroom home is a masterclass in elegant, waterfront living. The HOA is currently operating at a surplus with fully funded reserves. The Ultimate View Experience Perched high above the river, this home offers a unique dual-balcony layout that captures the best of the Florida sun: The Sunrise Balcony: Relax and take in breathtaking, direct views of the shimmering Halifax River and, beyond that, the Atlantic Ocean. The Sunset Balcony: Transition to your second private balcony in the evening to enjoy serene, unobstructed views of the sunset over the western horizon. Interior Elegance Inside, discover an open, light-filled floor plan designed for comfort and luxury. The spacious primary suite serves as your private sanctuary, featuring an oversized window that faces west and a spa-inspired bathroom retreat, complete with a jetted soaking tub and a separate glass-enclosed shower. STAY COOL AND RELAXED WITH THE BRAND NEW AIR HVAC SYSTEM INSTALLED IN 2026. Resort-Style Community Living As a resident of Marina Grande, your lifestyle is elevated by a suite of world-class amenities and 24/7 guard-gated security. Enjoy the convenience of 7-day concierge service, or indulge in the community’s exclusive features. Wellness: State-of-the-art fitness center and sauna, as well as dedicated yoga, Pilates, and dance studios. Entertainment: Private movie theater, billiards and game room, and an elegant banquet hall. Leisure: A quiet library for study and relaxation, plus lush, and two resort-style pool areas. This is more than a home; it is a lifestyle. Waterfront living at its finest is waiting for you. Call today to schedule your private showing and start living your luxury dream!
/u.realgeeks.media/brandyduncangroup/25dc1ad65167-download.jpg)
Additional Information
- Taxes
- $2913
- Minimum Lease
- 1 Month
- HOA Payment Schedule
- Monthly
- Maintenance Includes
- Guard - 24 Hour, Cable TV, Pool, Insurance, Internet, Maintenance Structure, Maintenance Grounds, Maintenance, Management, Pest Control, Security, Sewer, Trash, Water
- Condo Fees
- $1337
- Condo Fees Term
- Monthly
- Community Features
- Clubhouse, Community Mailbox, Fitness Center, Gated Community - Guard, Park, Pool, Sidewalks, Wheelchair Access, No Deed Restriction
- Property Description
- One Story
- Zoning
- RES
- Interior Layout
- Ceiling Fans(s)
- Interior Features
- Ceiling Fans(s)
- Floor
- Tile
- Appliances
- Dishwasher, Dryer, Microwave, Range, Refrigerator, Washer
- Utilities
- Cable Available, Public, Water Connected
- Heating
- Central
- Air Conditioning
- Central Air
- Exterior Construction
- Stucco
- Exterior Features
- Balcony
- Roof
- Membrane
- Foundation
- Slab
- Pool
- Community
- Garage Carport
- 3 Car Garage
- Garage Spaces
- 3
- Elementary School
- Holly Hill Elem
- Middle School
- Campbell Middle
- High School
- Mainland High School
- Water Name
- Halifax River
- Water Extras
- Seawall - Other
- Water View
- Gulf/Ocean - Partial, River
- Water Access
- Intracoastal Waterway, River
- Pets
- Allowed
- Max Pet Weight
- 999
- Floor Number
- 11
- Flood Zone Code
- AE
- Parcel ID
- 5337-48-01-1104
- Legal Description
- Unit 1110 BLDG 1 Marina Grande on the Halifax 1 Condo per OR 6136 PG 4620 Per OR 6565 PG 1430 Per OR 6587 PG 1314 Per OR 7618 PG 1945
Listing courtesy of MARK SPAIN REAL ESTATE. 855-299-7653
Mortgage Calculator
StellarMLS is the source of this information via Internet Data Exchange Program. All listing information is deemed reliable but not guaranteed and should be independently verified through personal inspection by appropriate professionals. Listings displayed on this website may be subject to prior sale or removal from sale. Availability of any listing should always be independently verified. Listing information is provided for consumer personal, non-commercial use, solely to identify potential properties for potential purchase. All other use is strictly prohibited and may violate relevant federal and state law. Data last updated on