17426 Birchwood Lane Unit 1, Fort Myers, FL 33908
- $154,300
- 3
- BD
- 2
- BA
- 1,076
- SqFt






- List Price
- $154,300
- Status
- Active
- Days on Market
- 102
- Price Change
- ▼ $200 1789586820
- MLS#
- C7526873
- Property Style
- Condo
- Architectural Style
- Florida
- Year Built
- 1984
- Bedrooms
- 3
- Bathrooms
- 2
- Living Area
- 1,076
- Lot Size
- 9,623
- Acres
- 0.22
- Total Acreage
- 0 to less than 1/4
- Building Name
- 6004
- Monthly Condo Fee
- 575
- Legal Subdivision Name
- Timberlake Condo 02
- MLS Area Major
- Fort Myers
Property Description
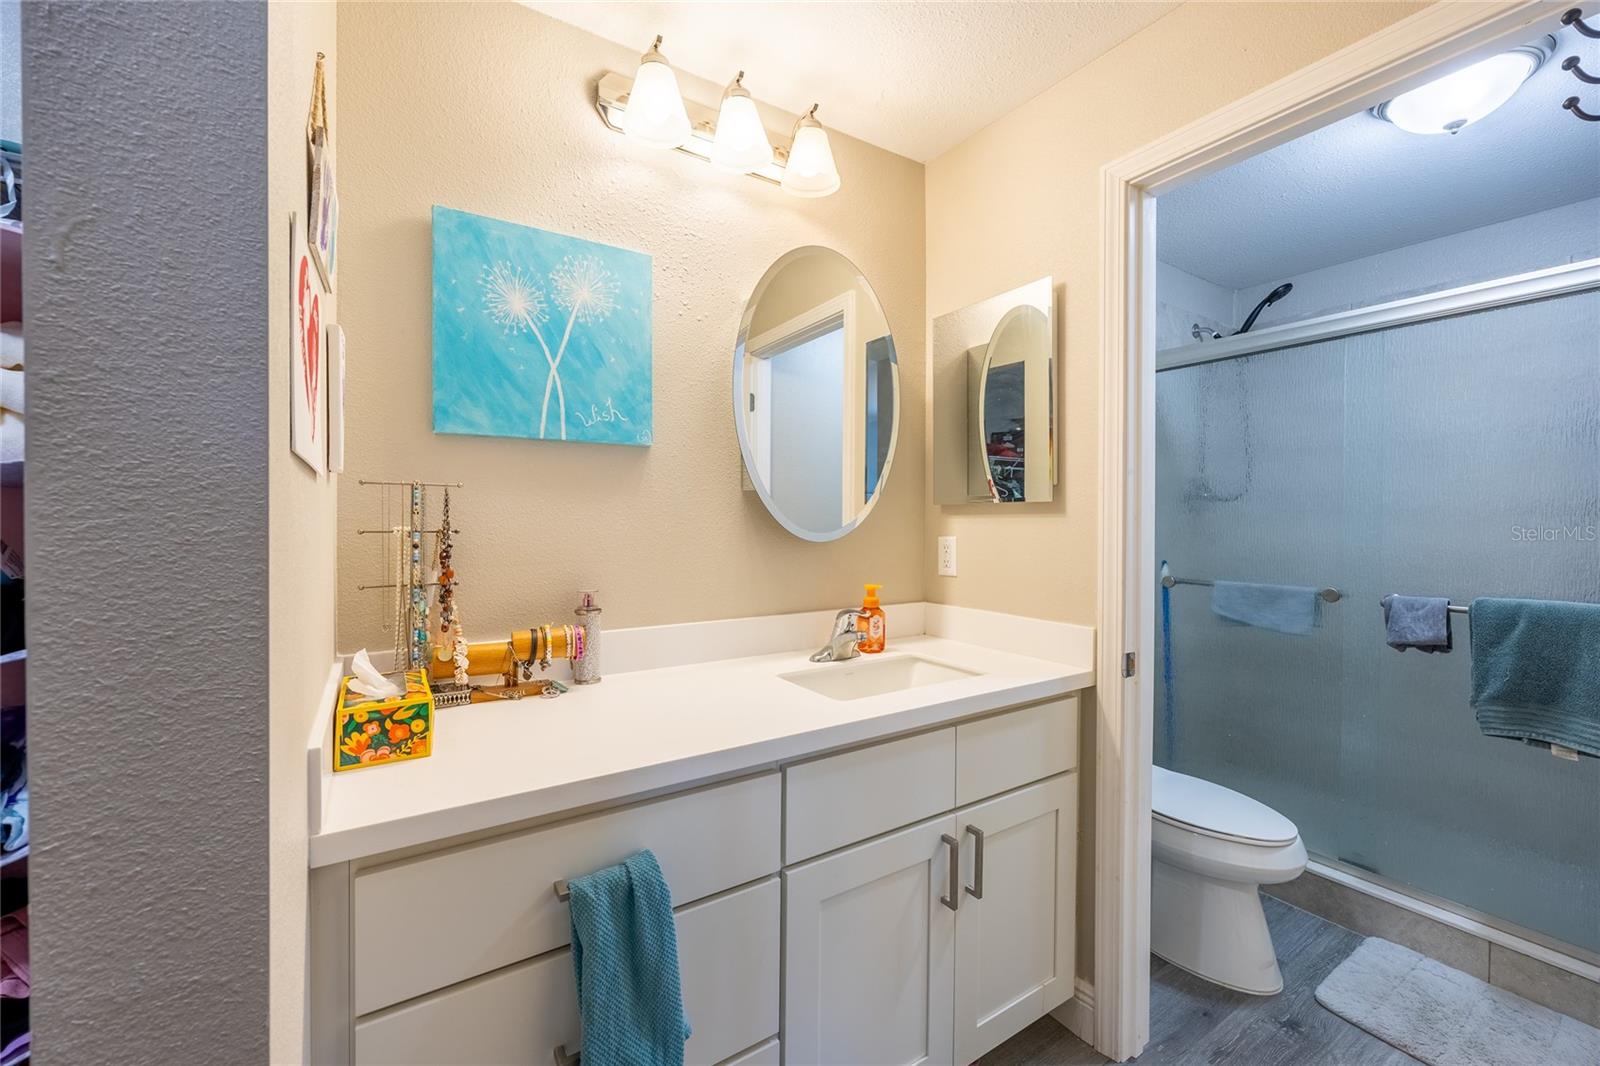
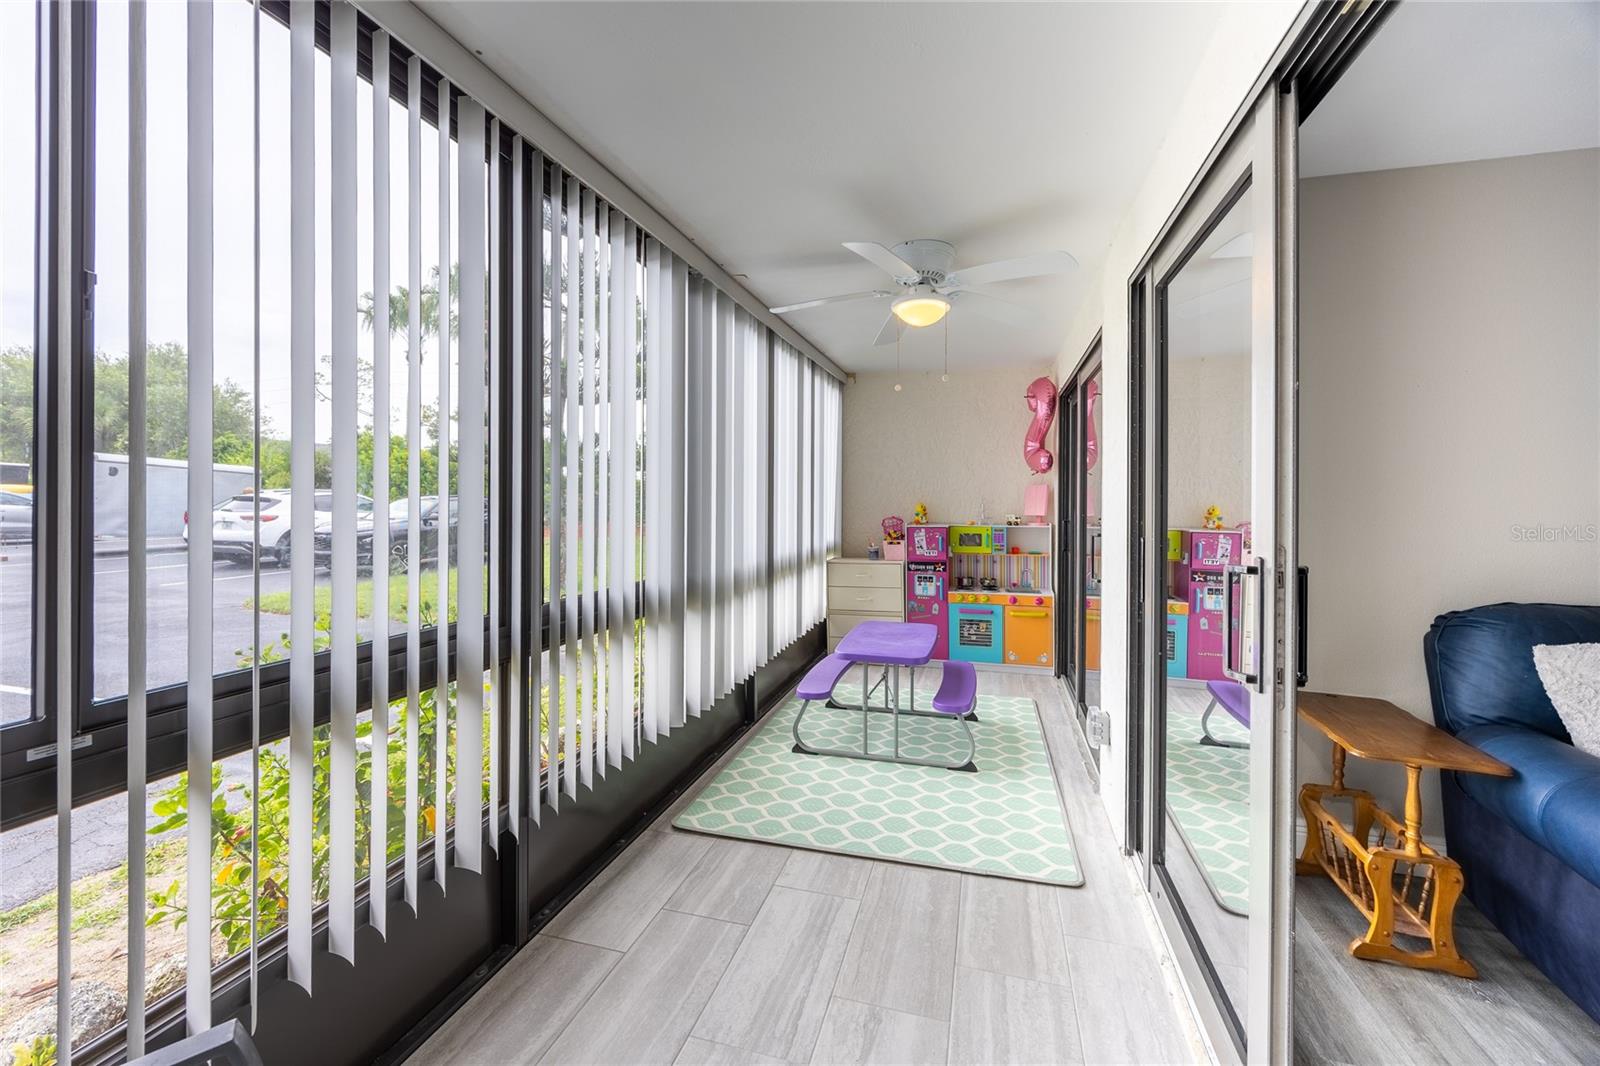
This beautifully updated, first-floor 3 bedrooms, 2 full bathrooms condo in the desirable Timberlake at Royal Woods community of South Fort Myers is now available! Featuring 1,076 square feet of newly renovated living space, an additional spacious 105-square-foot glass lanai. The property has been completely modernized with luxury vinyl plank flooring, quartz countertops, white soft-close shaker cabinetry, and stainless steel appliances. Key upgrades include impact windows and doors, a newer HVAC system and water heater, and a new roof installed in 2025. Ideal for investors, seasonal residents, or first-time buyers, Timberlake offers resort-style amenities such as a lakefront pool, clubhouse, pickleball, and tennis courts. Centrally located near RSW International Airport, Gulf Coast Town Center, and local beaches, this is one of the most affordable large units in the community and is priced to sell.
/u.realgeeks.media/brandyduncangroup/25dc1ad65167-download.jpg)
Additional Information
- Taxes
- $101
- Minimum Lease
- 3 Months
- Hoa Fee
- $200
- HOA Payment Schedule
- Monthly
- Maintenance Includes
- Pool, Insurance, Maintenance Structure, Maintenance Grounds, Management, Trash
- Condo Fees
- $575
- Condo Fees Term
- Monthly
- Location
- FloodZone, Paved
- Community Features
- Deed Restrictions, Irrigation-Reclaimed Water, Tennis Court(s)
- Property Description
- One Story
- Zoning
- R
- Interior Layout
- Ceiling Fans(s), Living Room/Dining Room Combo, Open Floorplan, Solid Surface Counters, Walk-In Closet(s), Window Treatments
- Interior Features
- Ceiling Fans(s), Living Room/Dining Room Combo, Open Floorplan, Solid Surface Counters, Walk-In Closet(s), Window Treatments
- Floor
- Vinyl
- Appliances
- Dishwasher, Disposal, Dryer, Electric Water Heater, Microwave, Range, Refrigerator, Washer
- Utilities
- BB/HS Internet Available, Cable Available
- Heating
- Central, Electric
- Air Conditioning
- Central Air
- Exterior Construction
- Block, Stucco, Frame, Wood Siding
- Exterior Features
- Tennis Court(s)
- Roof
- Shingle
- Foundation
- Slab
- Pool
- No Pool
- Pets
- Allowed
- Pet Size
- Small (16-35 Lbs.)
- Floor Number
- 1
- Flood Zone Code
- AE
- Parcel ID
- 12-46-24-12-06004.0010
- Legal Description
- TIMBERLAKE CONDO #2 OR 1729 PG 1408 BLDG 6004 UNIT 1
Listing courtesy of DALTON WADE INC. 888-668-8283
Mortgage Calculator
StellarMLS is the source of this information via Internet Data Exchange Program. All listing information is deemed reliable but not guaranteed and should be independently verified through personal inspection by appropriate professionals. Listings displayed on this website may be subject to prior sale or removal from sale. Availability of any listing should always be independently verified. Listing information is provided for consumer personal, non-commercial use, solely to identify potential properties for potential purchase. All other use is strictly prohibited and may violate relevant federal and state law. Data last updated on